08/2024 — 04/2028
BSc Building Engineering
Avans University of Applied Sciences, 's-Hertogenbosch
Building methods, materials science and BIM modelling. Currently in the third year.

Introduction
I am a third-year Building Engineering student at Avans University of Applied Sciences in 's-Hertogenbosch. I have been building and designing things for as long as I can remember; these days that means variant studies, building-physics calculations and BIM models in Revit.
What holds my attention is the point where a drawing meets reality — the span direction that decides which walls carry load, the duct run that has to be in the plan before it becomes a problem, the detail that decides whether a facade actually works.
The three projects below cover the range: four weeks on a live hospital site with a main contractor, an individual design taken down to detail level, and a large project run by a team.
Third yearSite experienceRevit & BIMDetailingWijchen, NL
Projects
Weeks on site
Units planned
Graduating
Project 01 Professional practice
Four weeks on site in Arnhem with main contractor Bouwbedrijf Berghege, working alongside the site manager on an extension built hard against a hospital that never closed for a day.
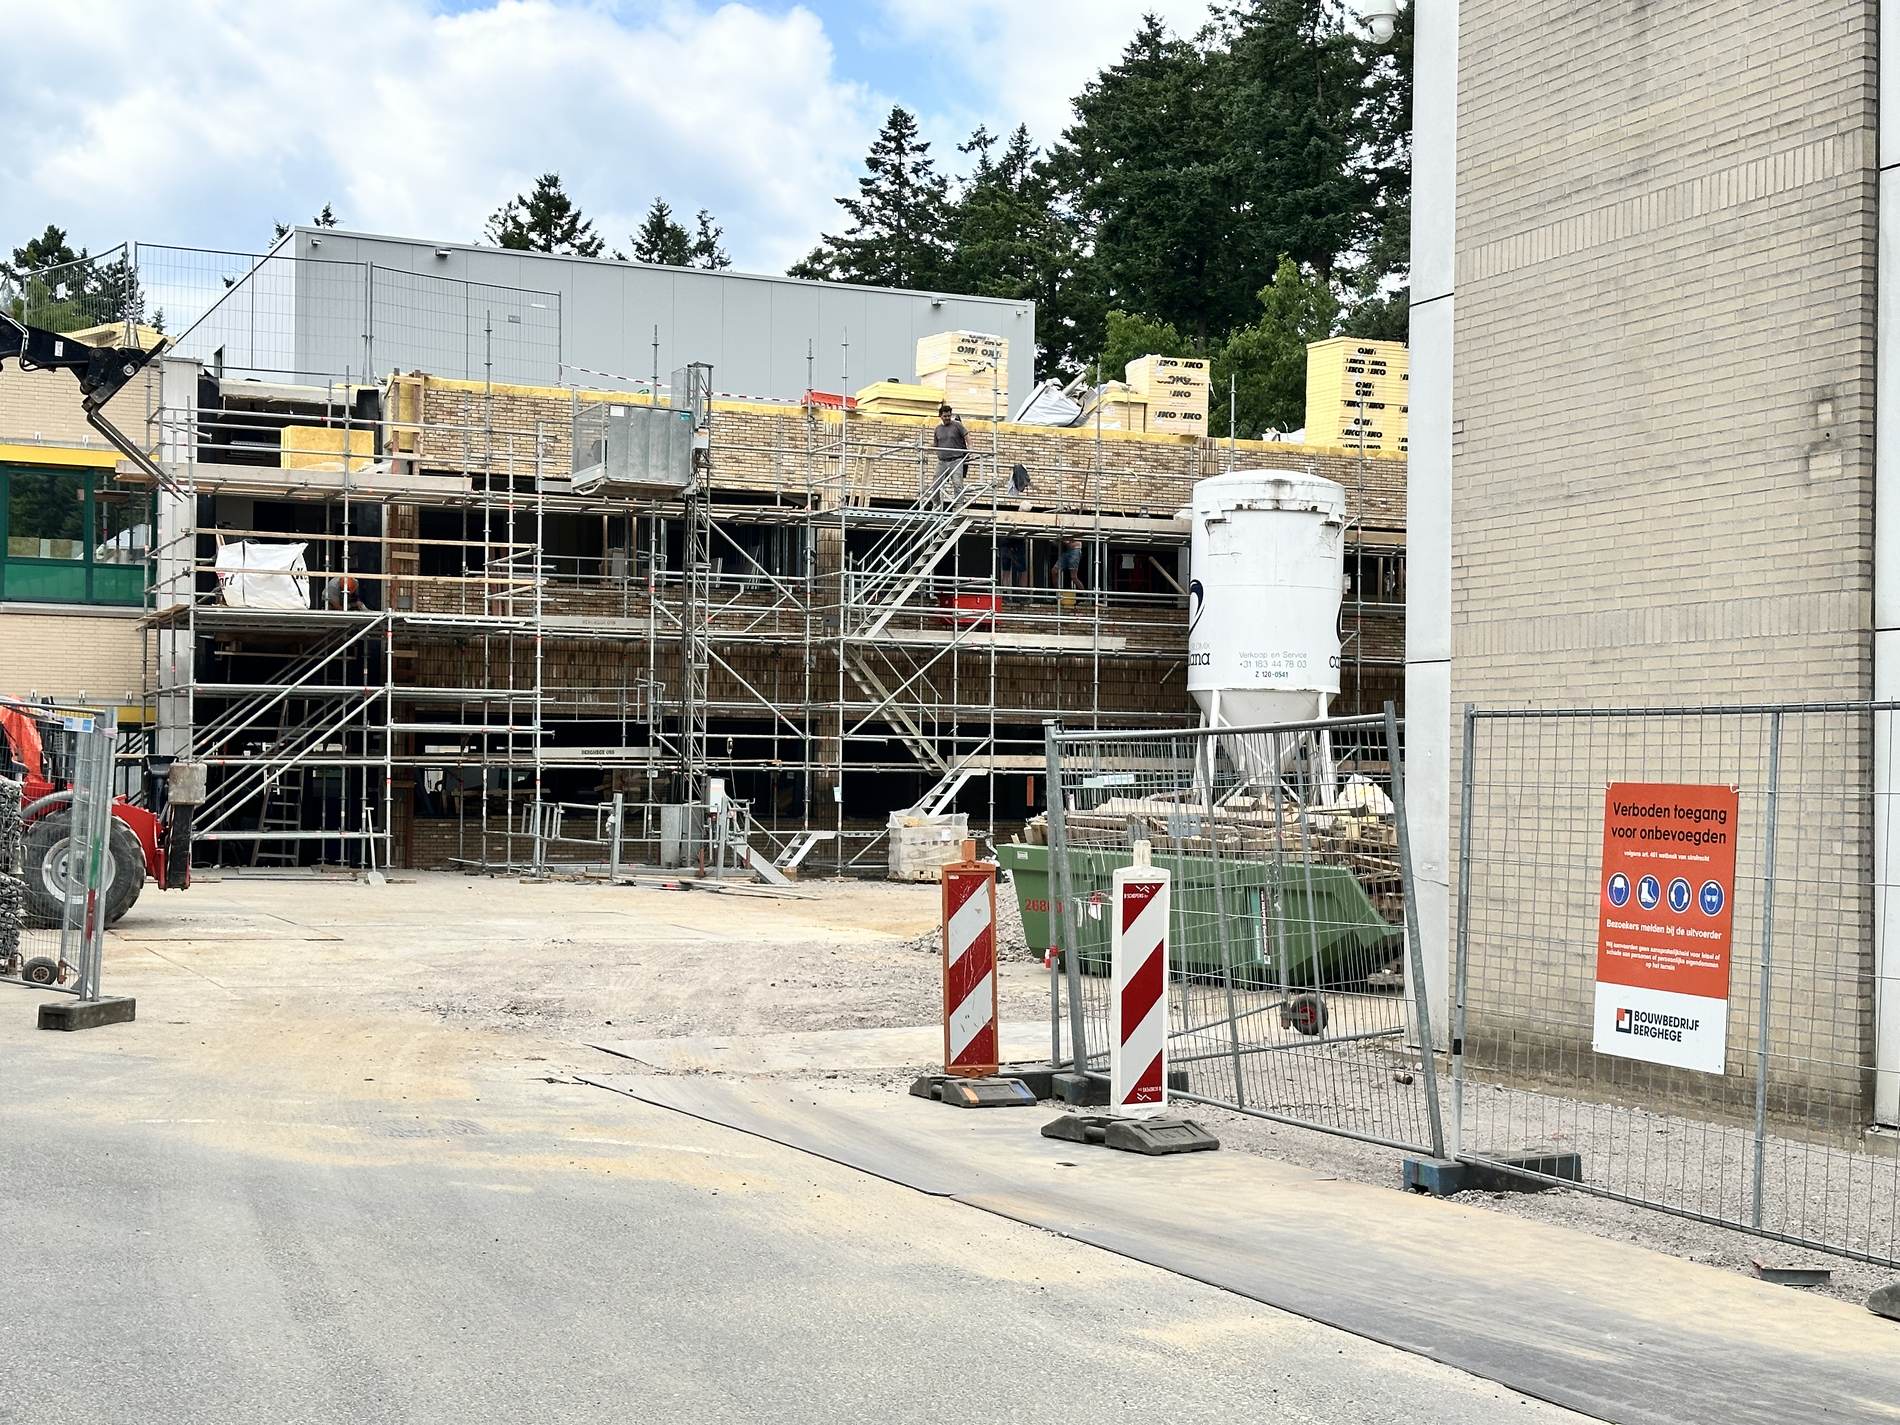
Arnhem · Summer 2025
A new wing on the north side of the hospital, holding outpatient rooms on the ground floor and the Radiology and Nuclear Medicine department above, including two hybrid operating theatres where imaging and surgery happen in the same room.
The frame is twenty-four concrete columns on a fixed four by six grid, with hollow-core floors and a masonry cavity wall. Simple, until you look at what has to happen inside it.
Everything had to be built against a hospital that stayed fully open. The accident and emergency entrance sat directly opposite our scaffolding, so the site was shaped as much by what the hospital needed as by what the building needed.
The rooms themselves are unforgiving too: scanners impose limits on vibration and on what may come near them, and the theatre walls carry lead shielding that has to stay intact.
Construction
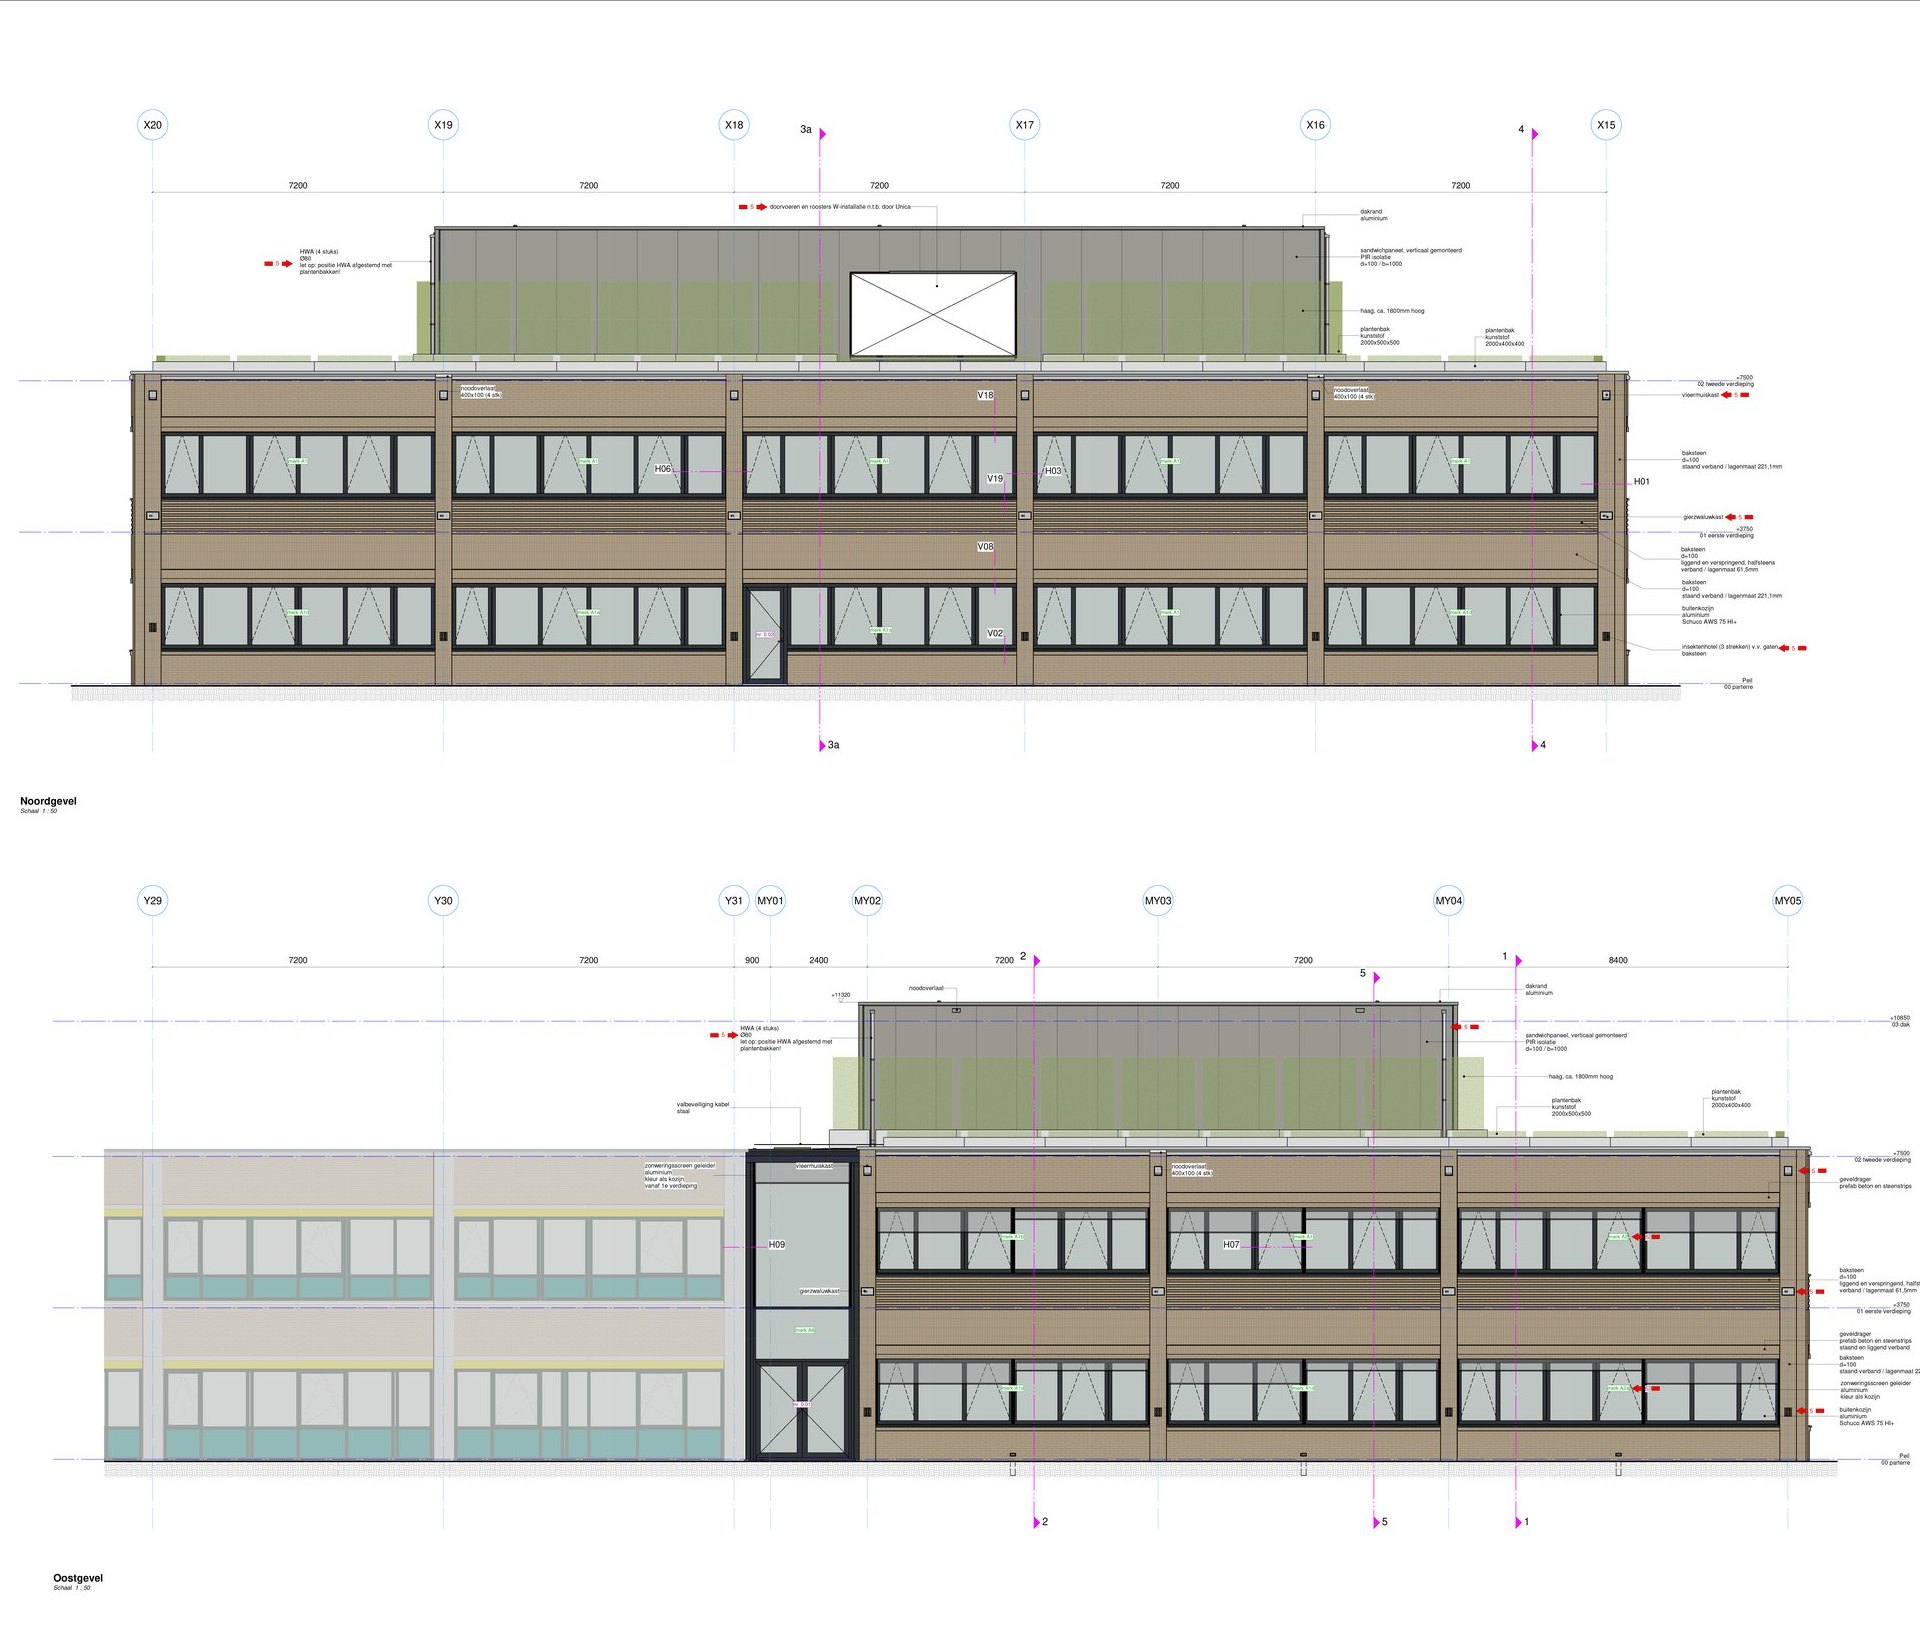
A hybrid of stacked and assembled construction: masonry and calcium silicate on site, prefabricated concrete over the openings.
Constraints
The site rules were written around the hospital, not around the build.
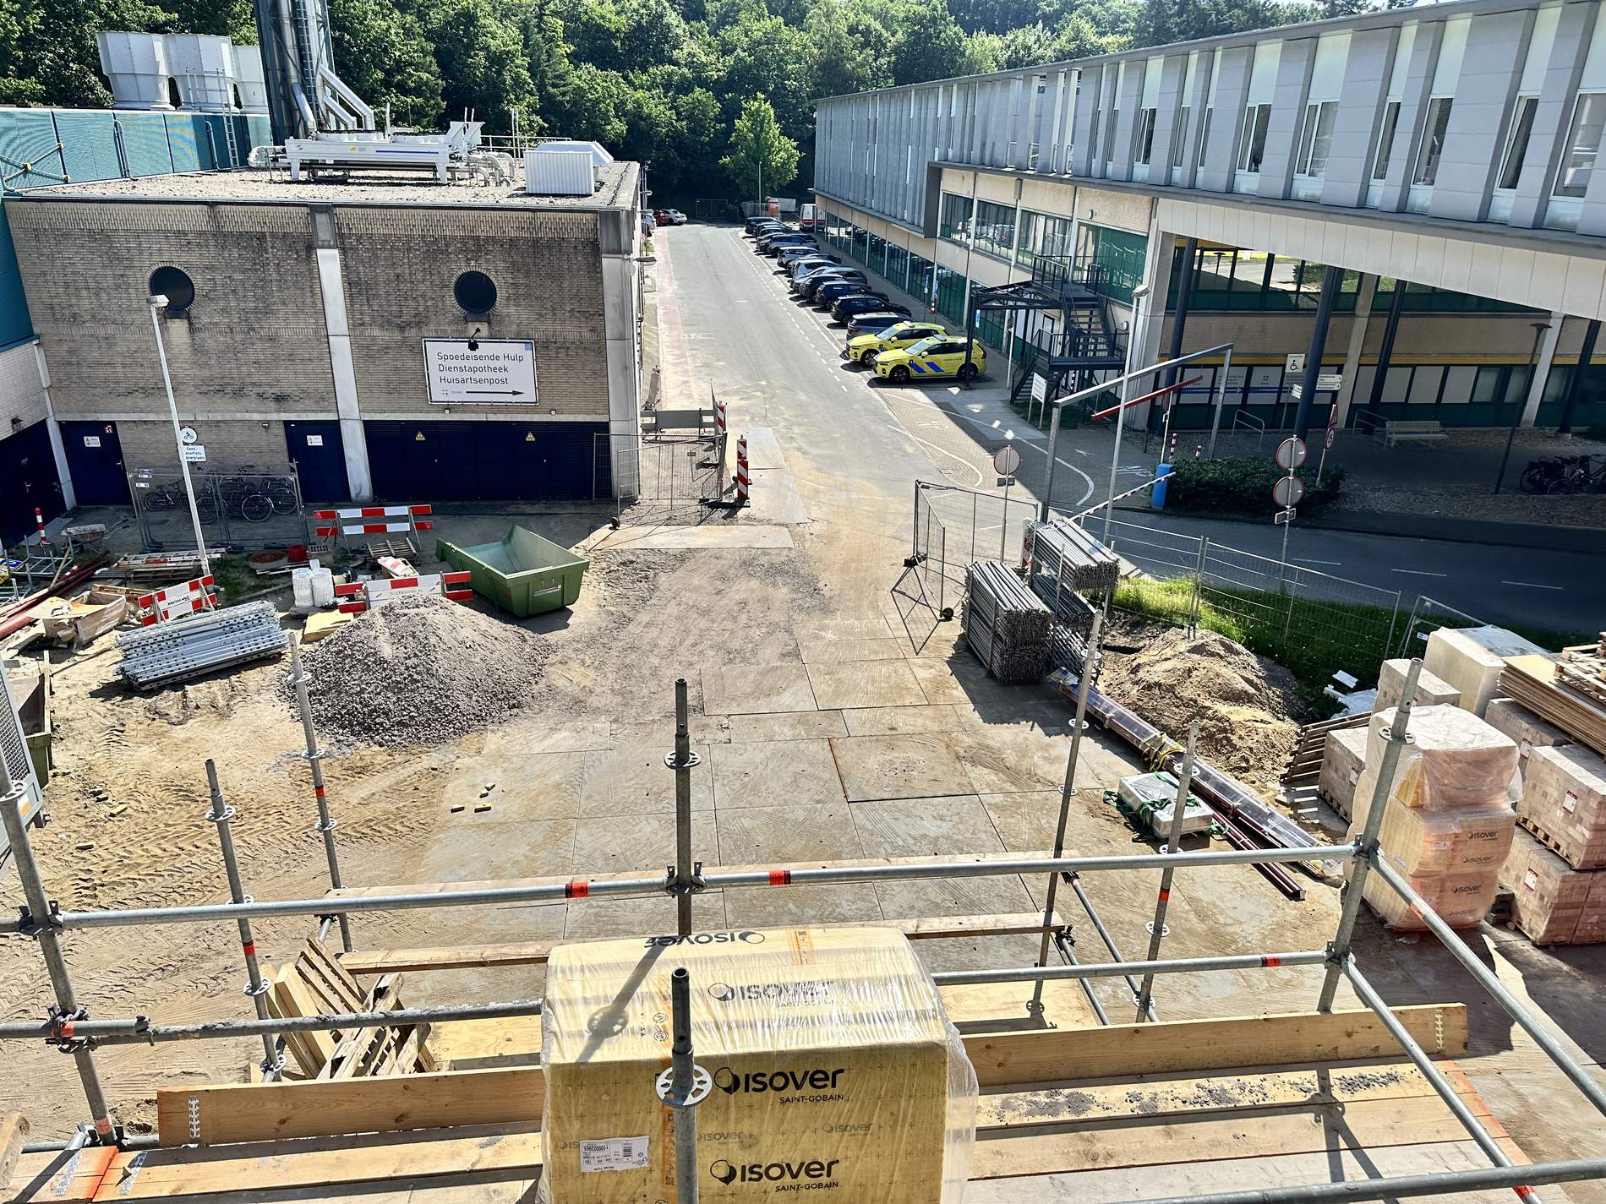
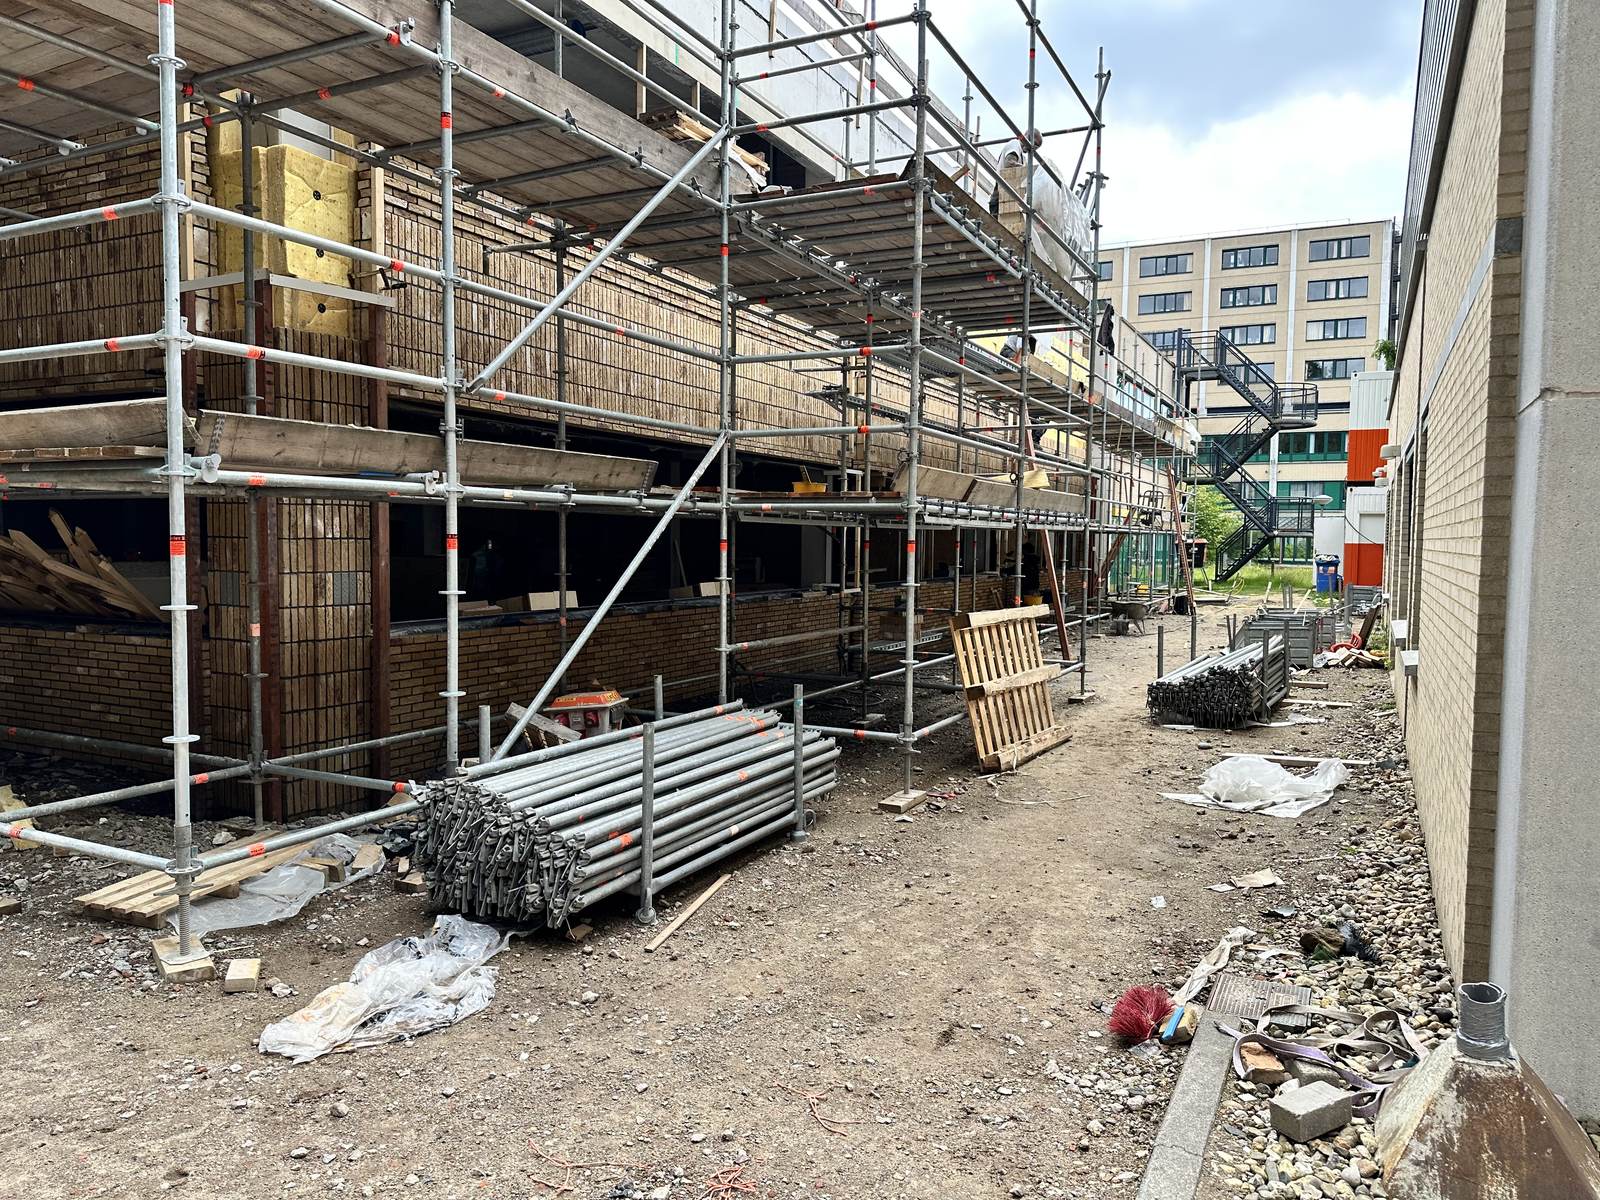
My contribution
Most days were hands-on. Three things, though, were mine to design rather than to carry.
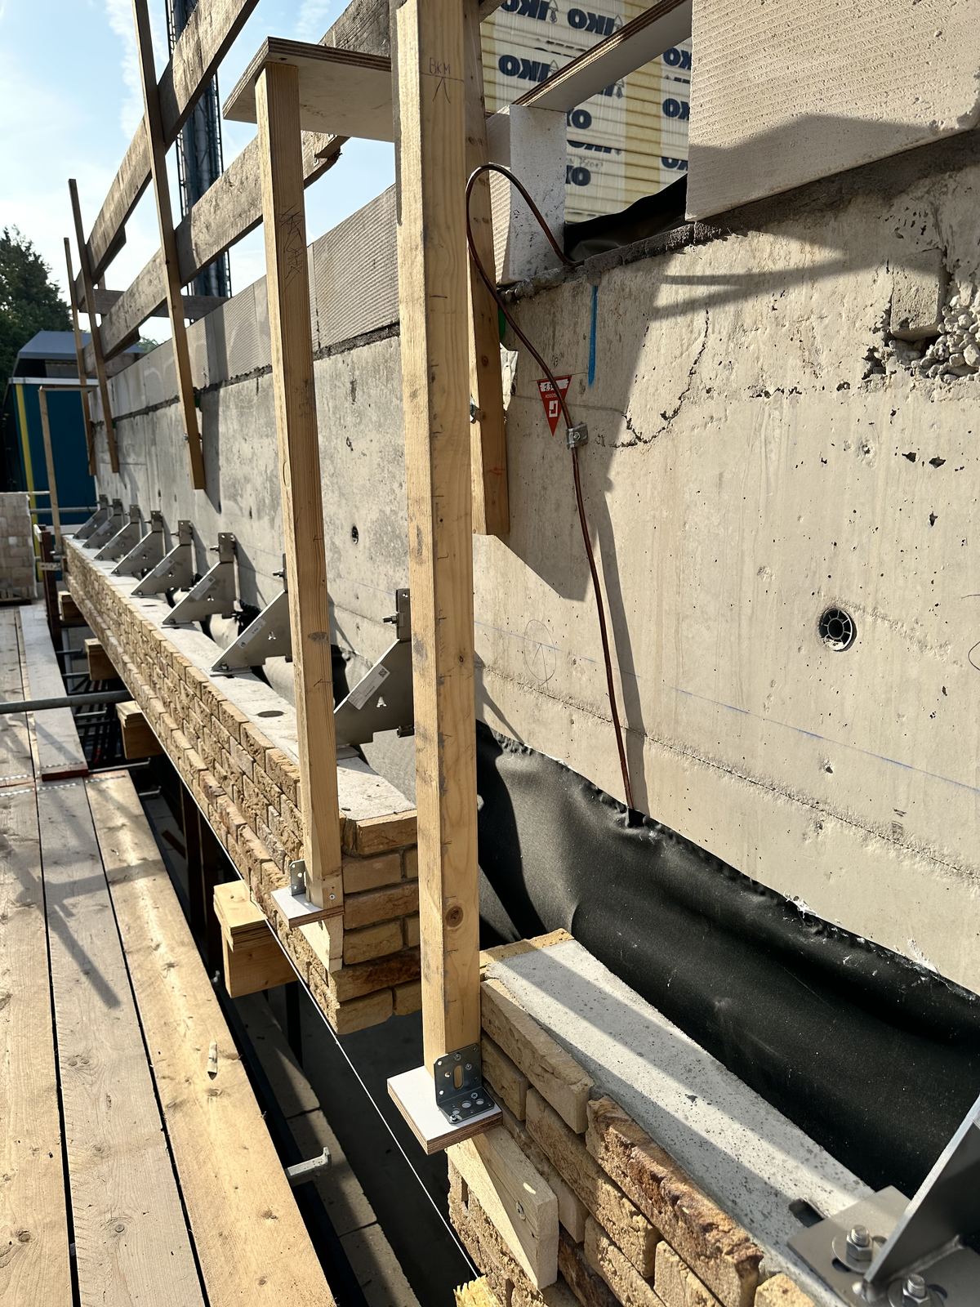
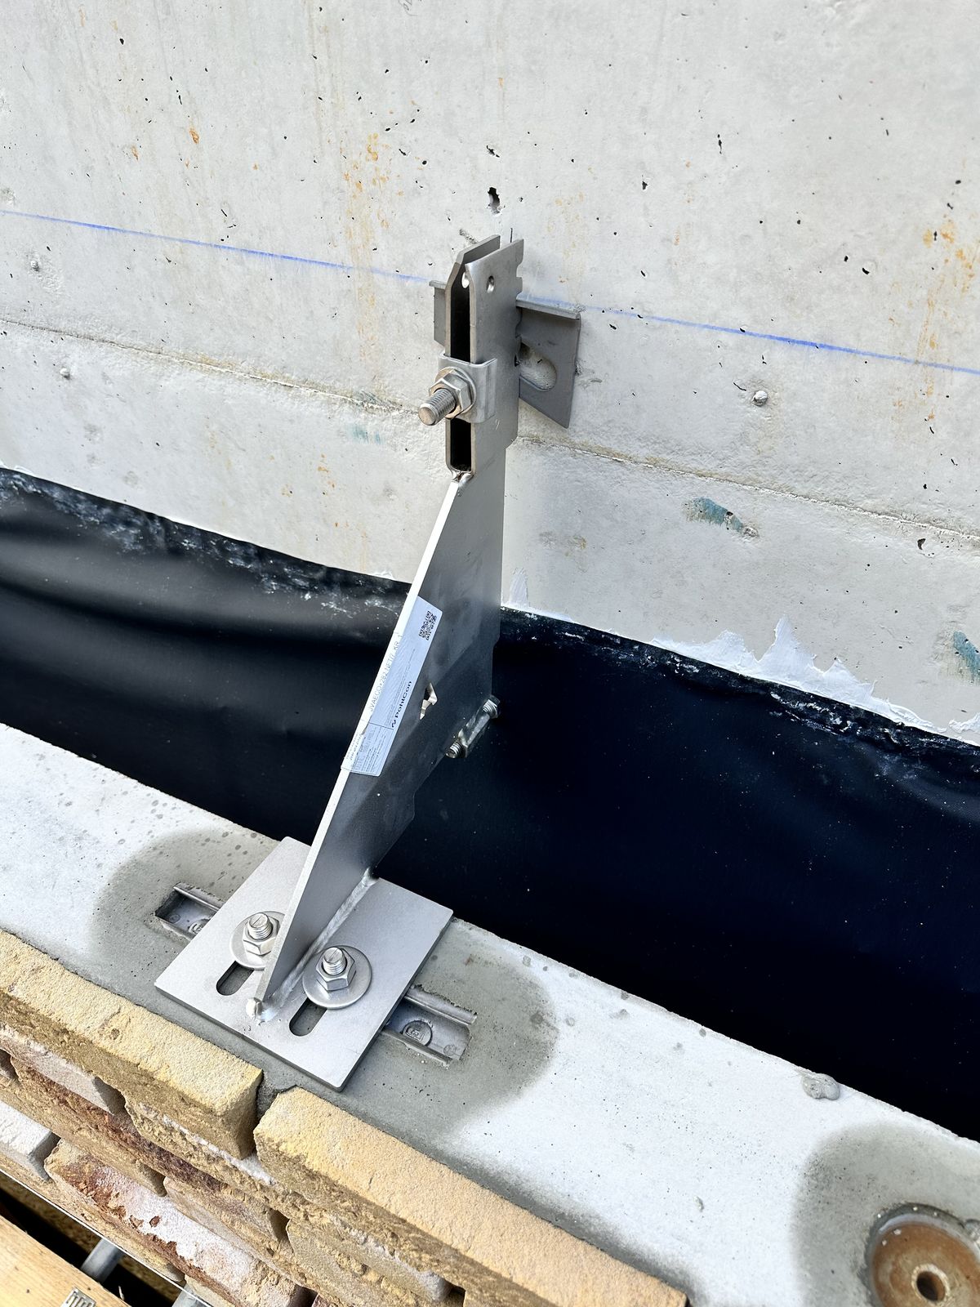
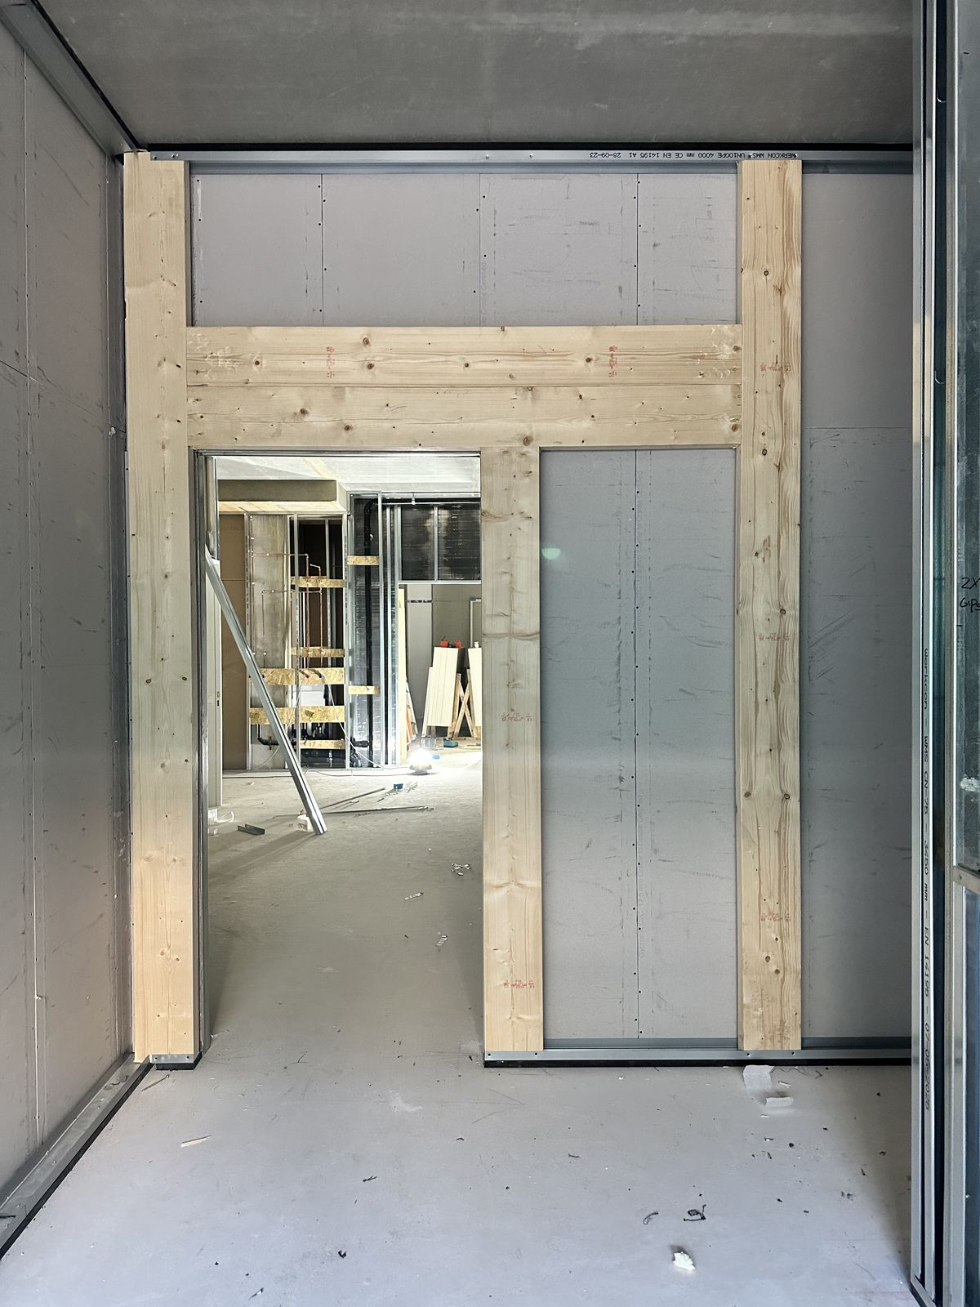
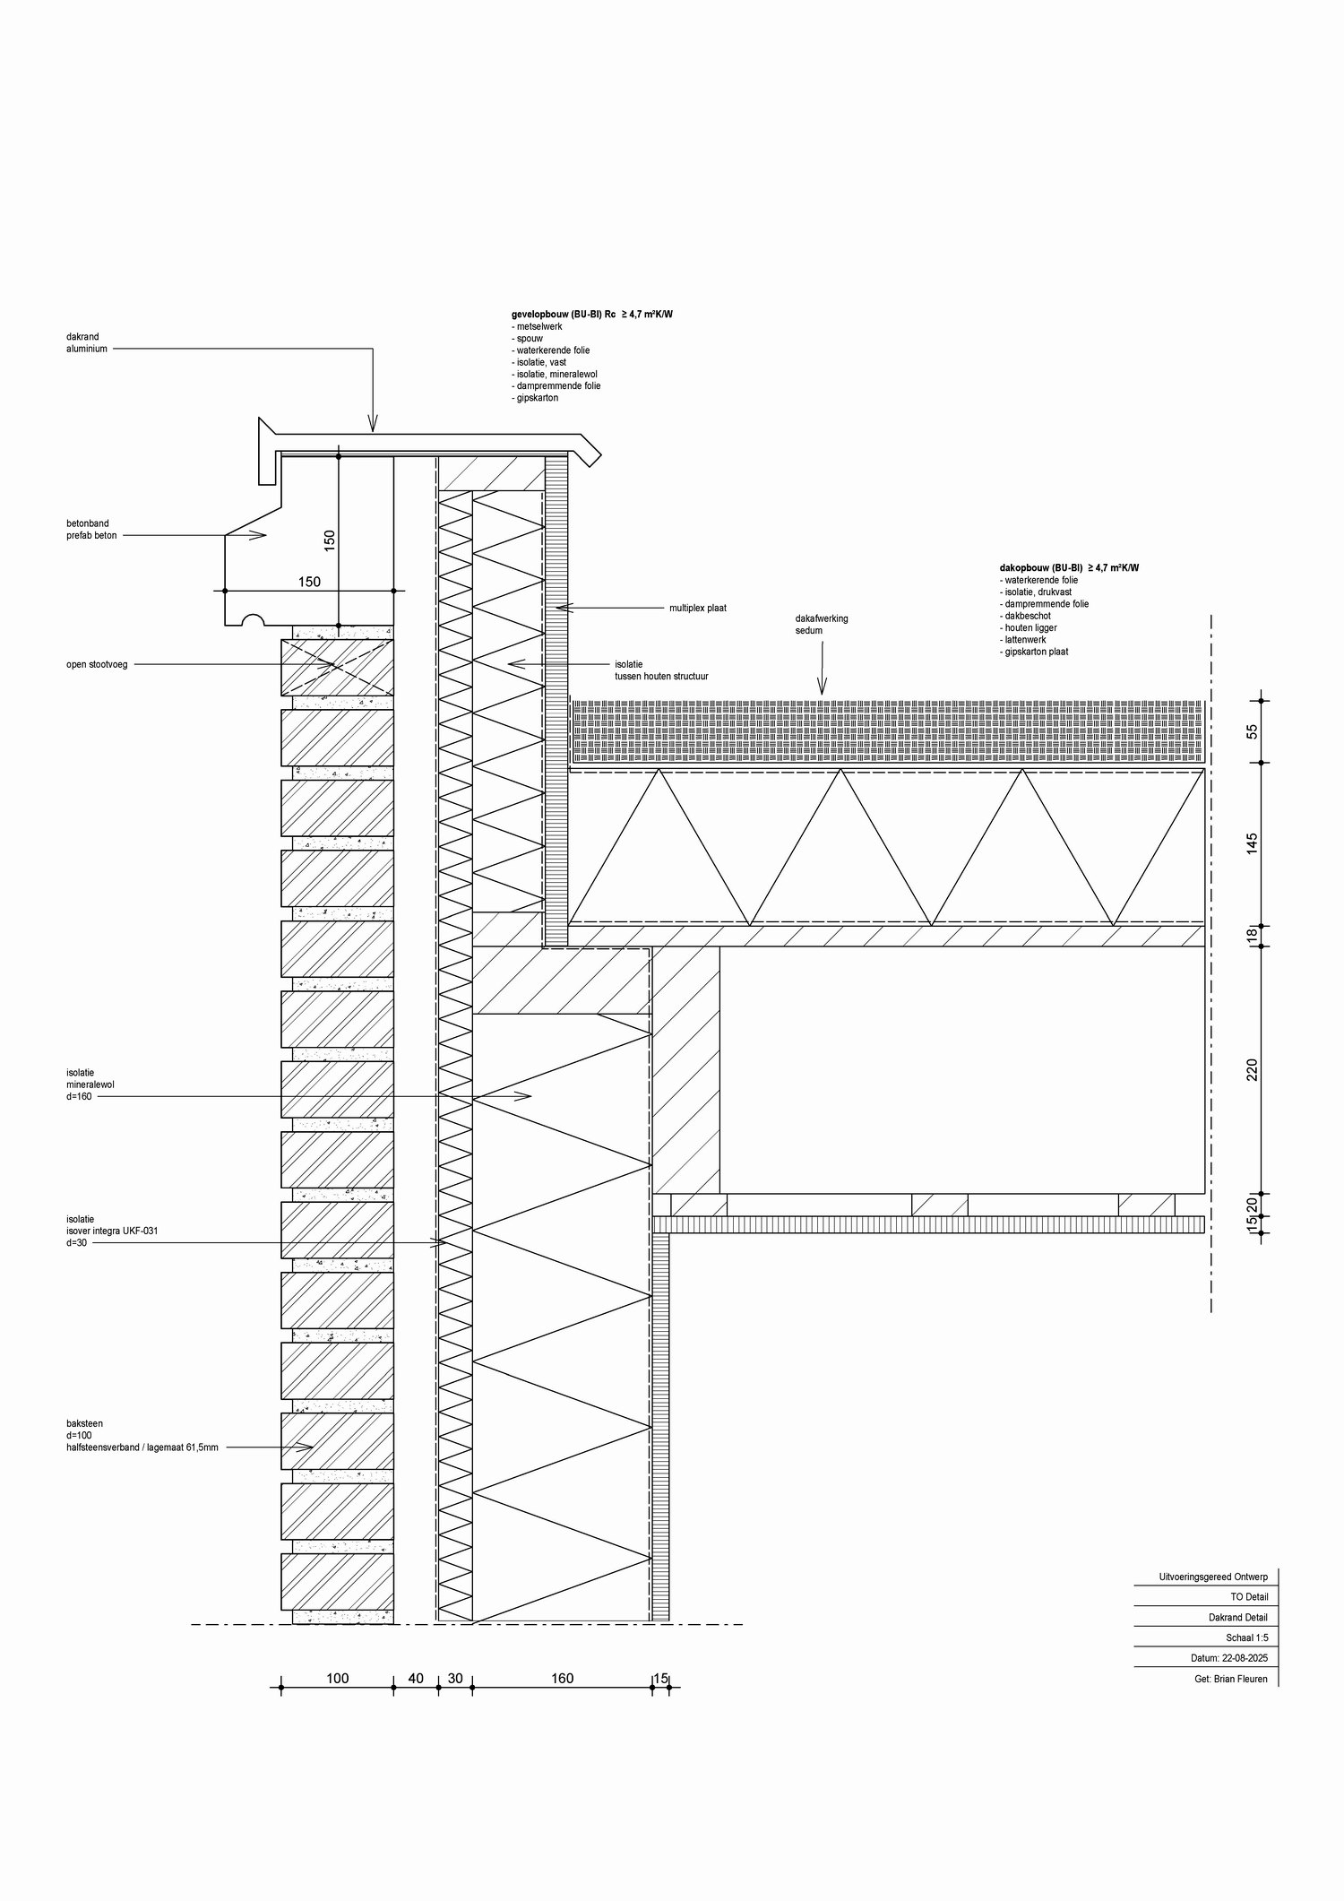
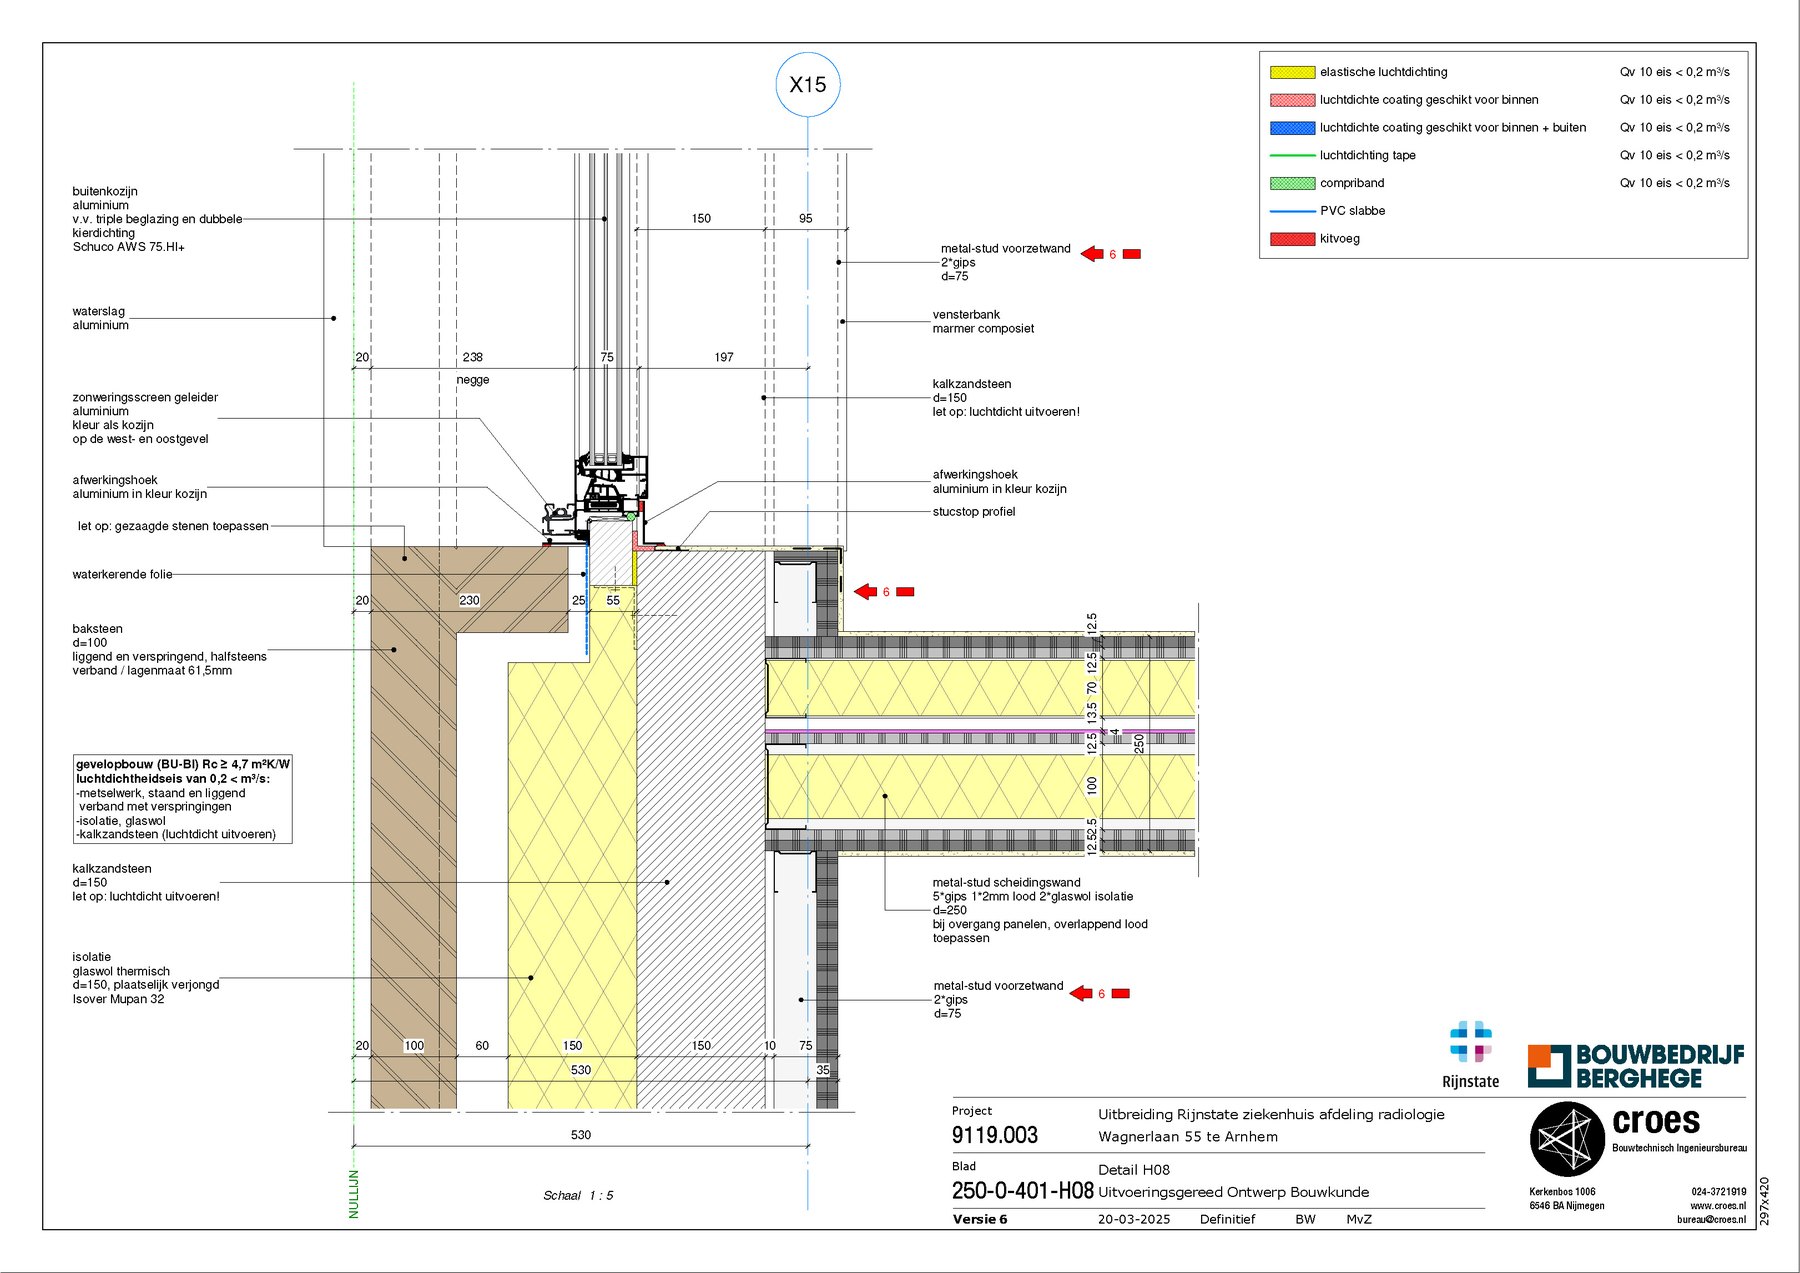
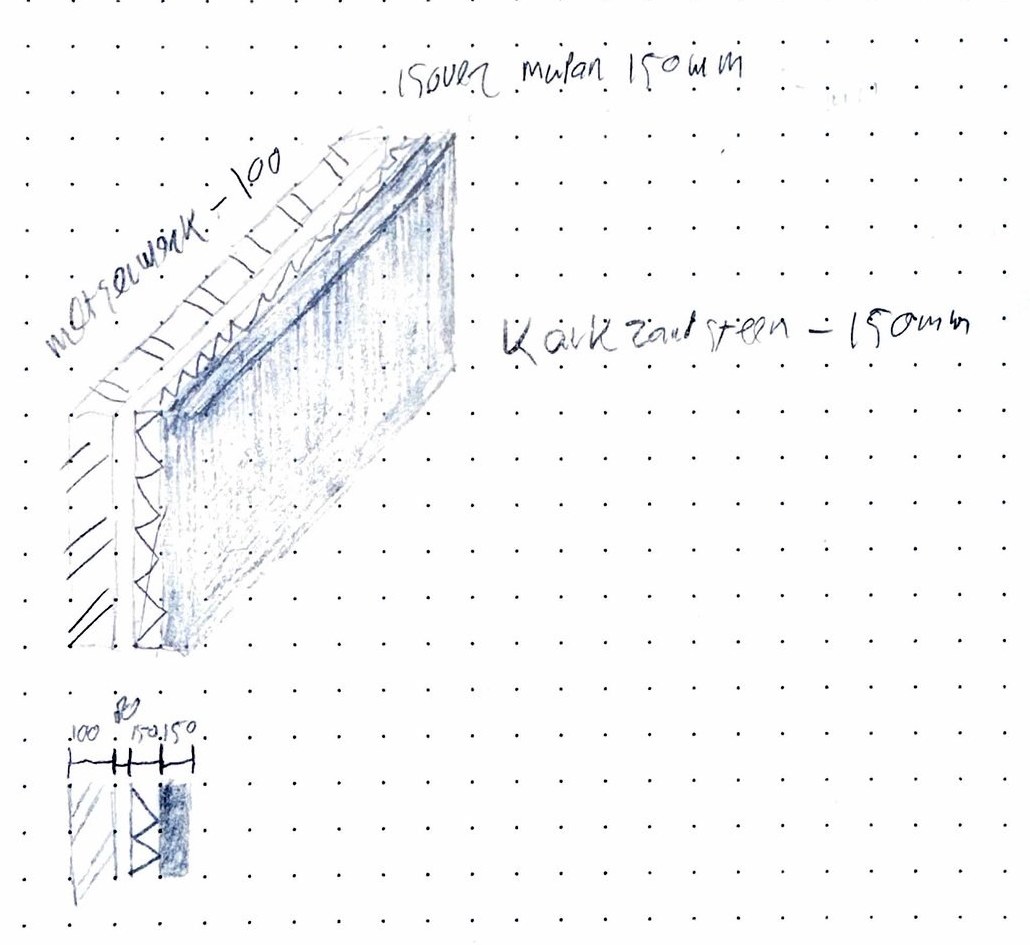
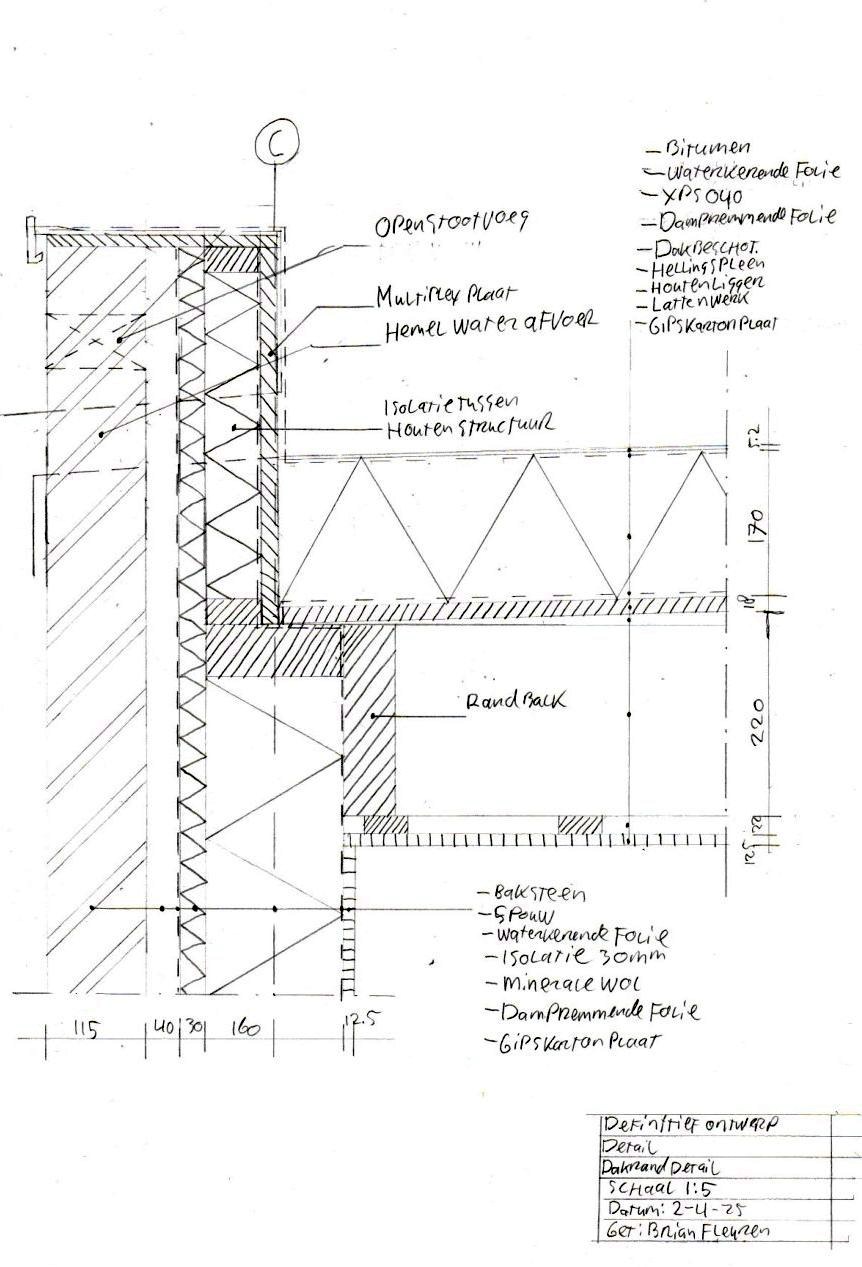
Back at school I took the facade apart again and redesigned the roof edge myself, working through two variants before settling on one where the roof bears fully on the load-bearing wall. The prefabricated concrete band came straight from something I had watched go up in Arnhem.
Four weeks of carrying, drilling and setting out taught me something no drawing had: my interest sits before the site exists — in the preparation, the planning and the estimate.
Project 02 Individual
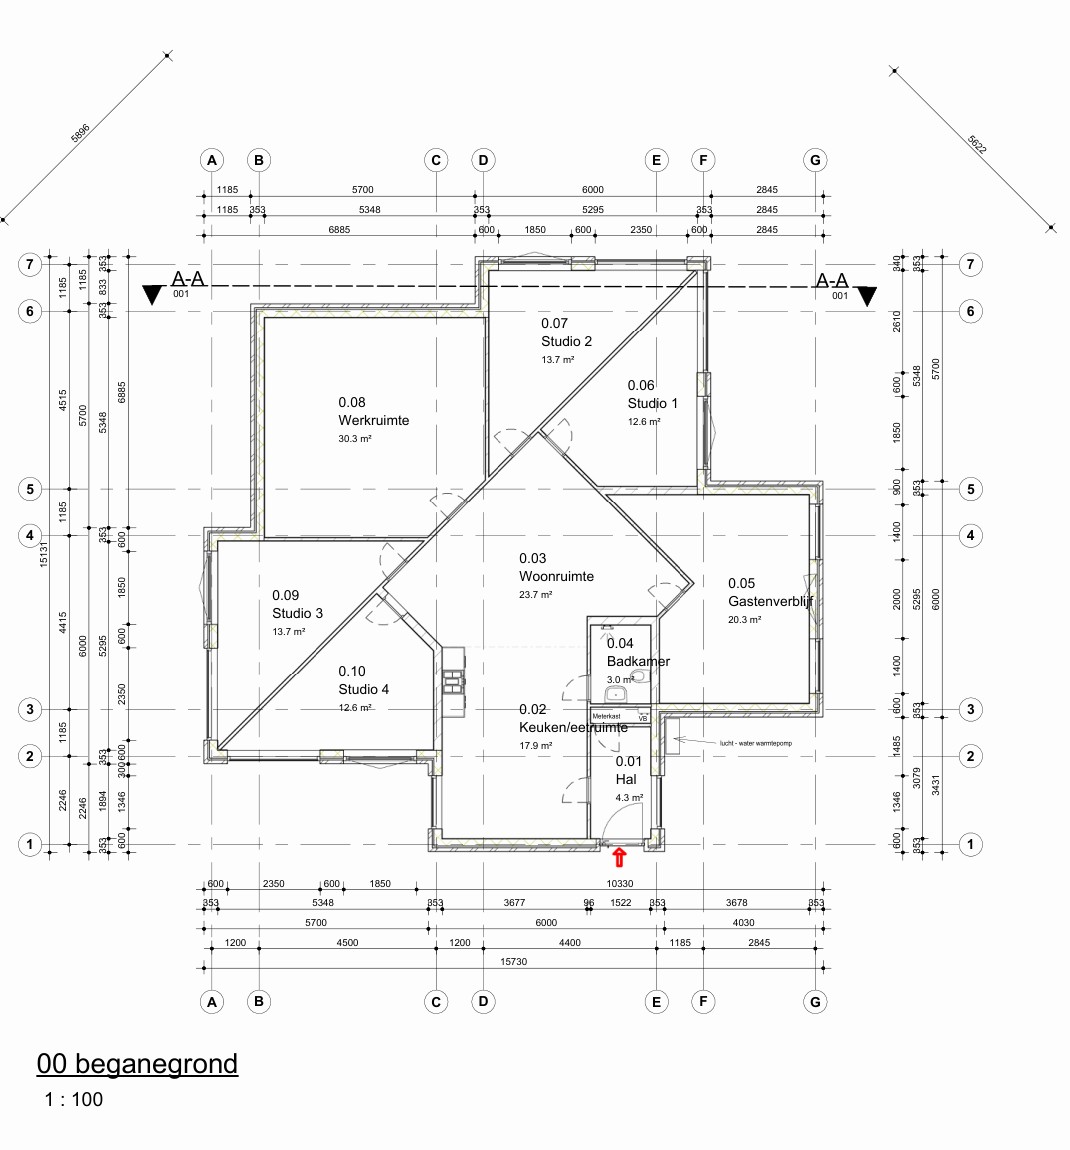
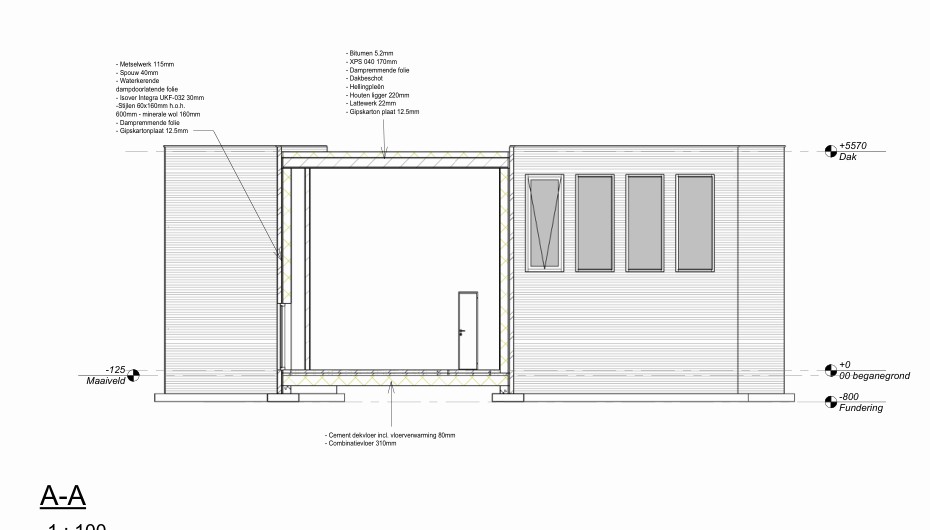
Module 1.3. A detached house with a cross-shaped floor plan, developed from preliminary design (VO) all the way to final design (DO). Floor plan, elevations, section, load-bearing structure, foundation and ventilation worked out entirely by me in Revit.
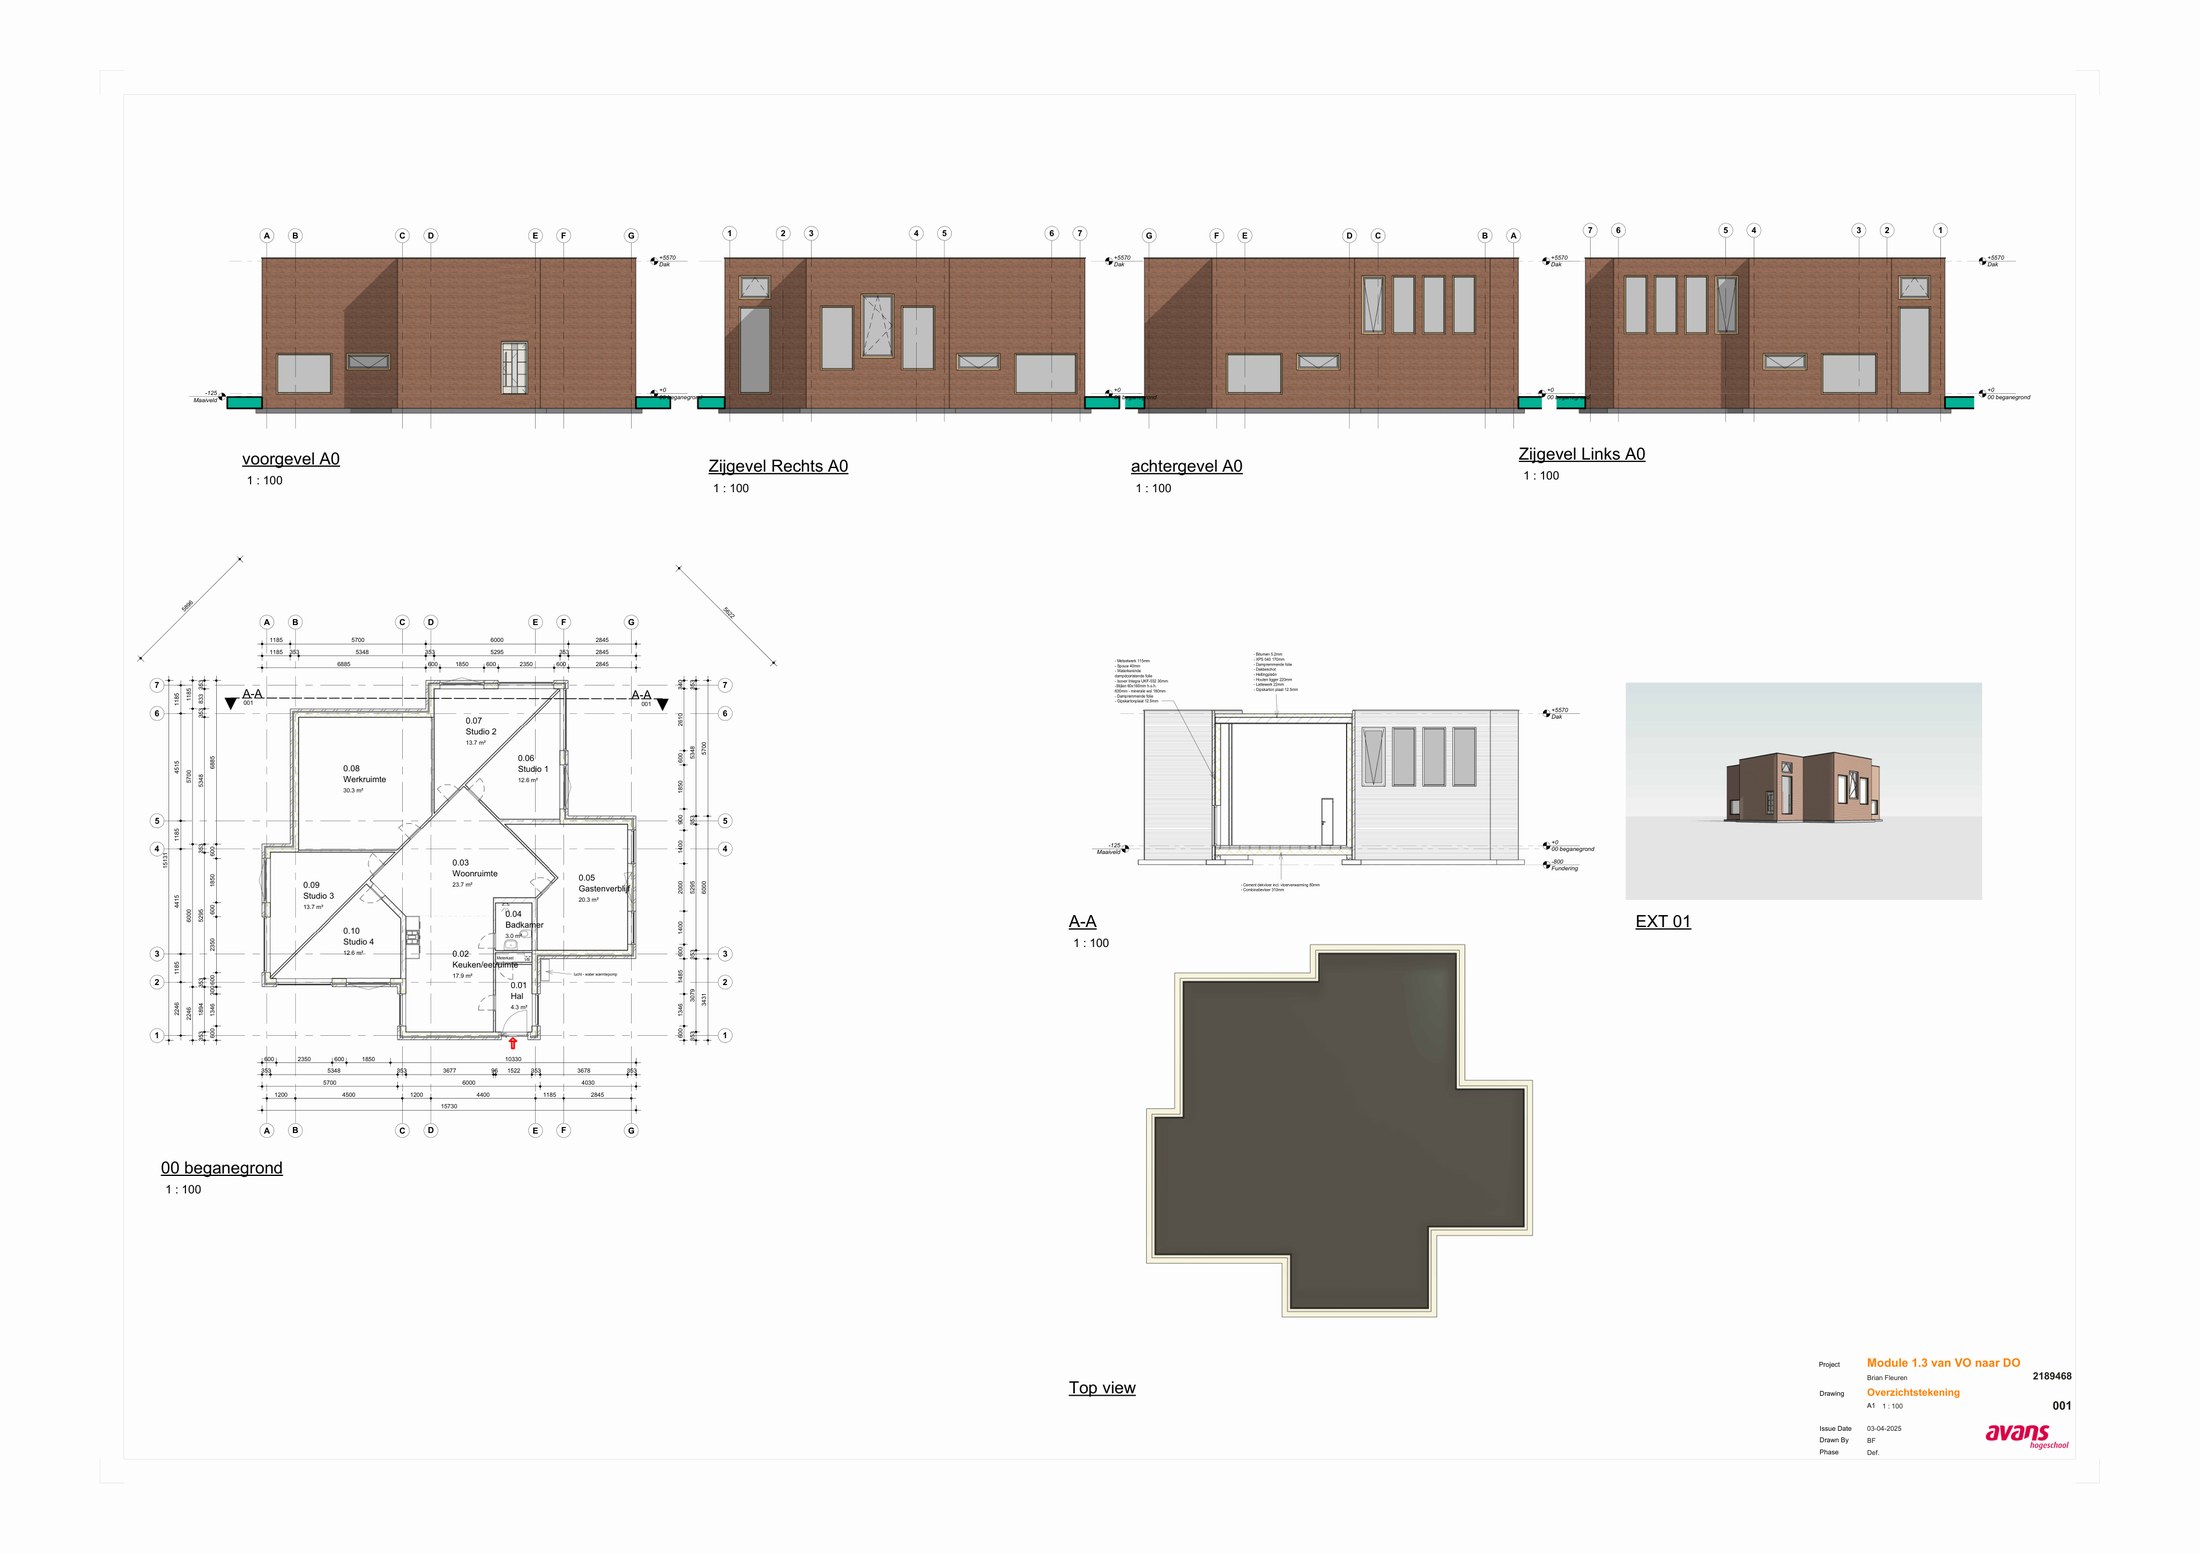
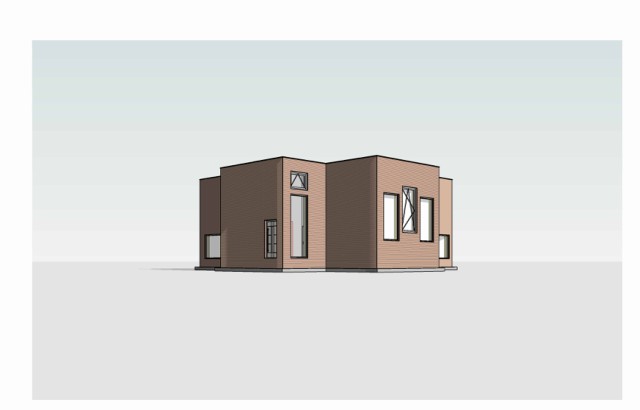
The house is made up of four volumes rotated around a diagonal axis. That produces a cross-shaped plan in which every wing takes on its own function: living, working, guest accommodation and four studios.
The difficulty sat in that rotated main form. Every kink in the facade demands its own answer in the load-bearing structure, the foundation and the detailing.

Structure
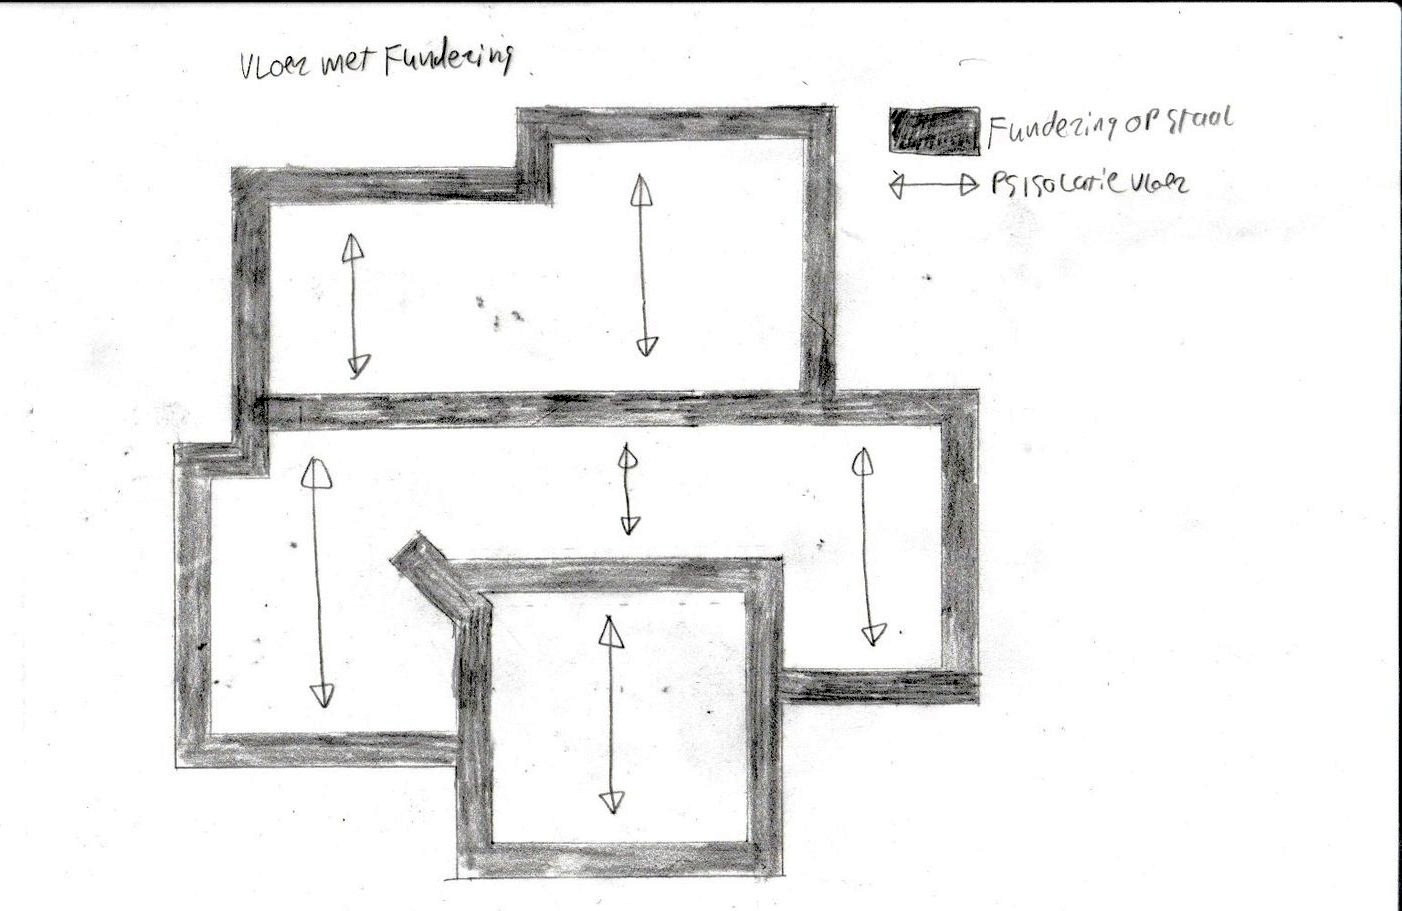
Two variants for the span direction, tested against the rotated main form of the house.
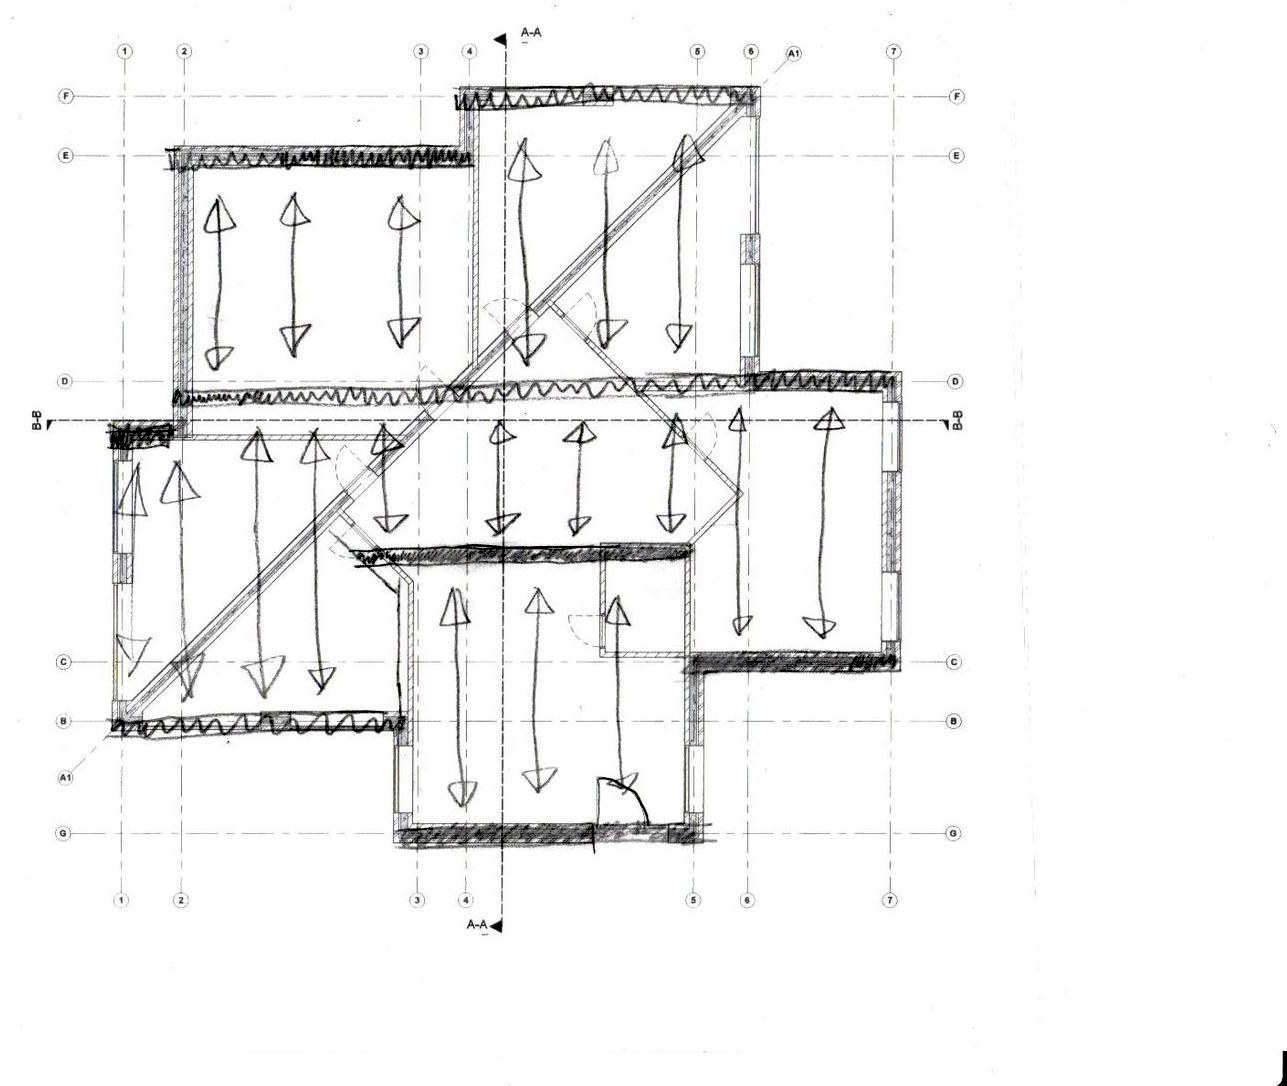
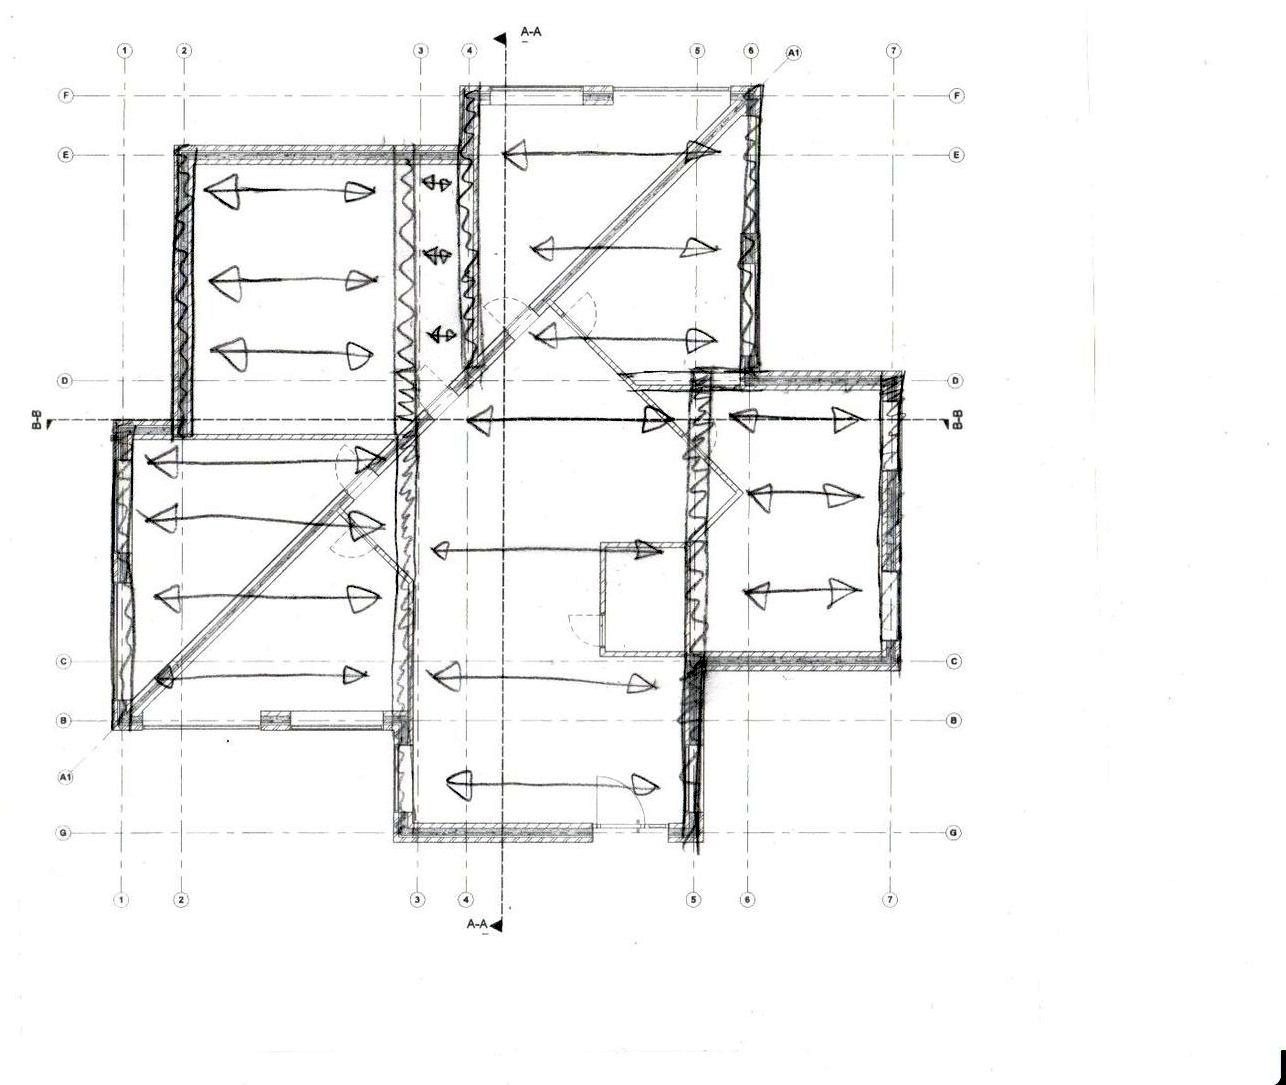
Rotating the span direction immediately changes which walls carry load and where the foundation has to get heavier. I worked both variants out so that the choice could be made on evidence rather than assumed.
That a design decision taken at the front end — in this case rotating the volumes — works its way through to structure and cost at the back end. The diagonal axis looks good, but it produces extra kinks in the load-bearing structure and in the foundation.
Building physics
Two ventilation principles worked out on the same floor plan, so that the consequences for comfort, space and energy could be compared side by side.
Natural supply through vents in the facade, mechanical extract at the moisture-loaded rooms. In the drawing, two vents were deliberately struck out because they sat on the wrong facade.
Balanced ventilation: supply and extract both mechanical, with heat recovery. The duct runs are drawn out across the whole house from the plant room.
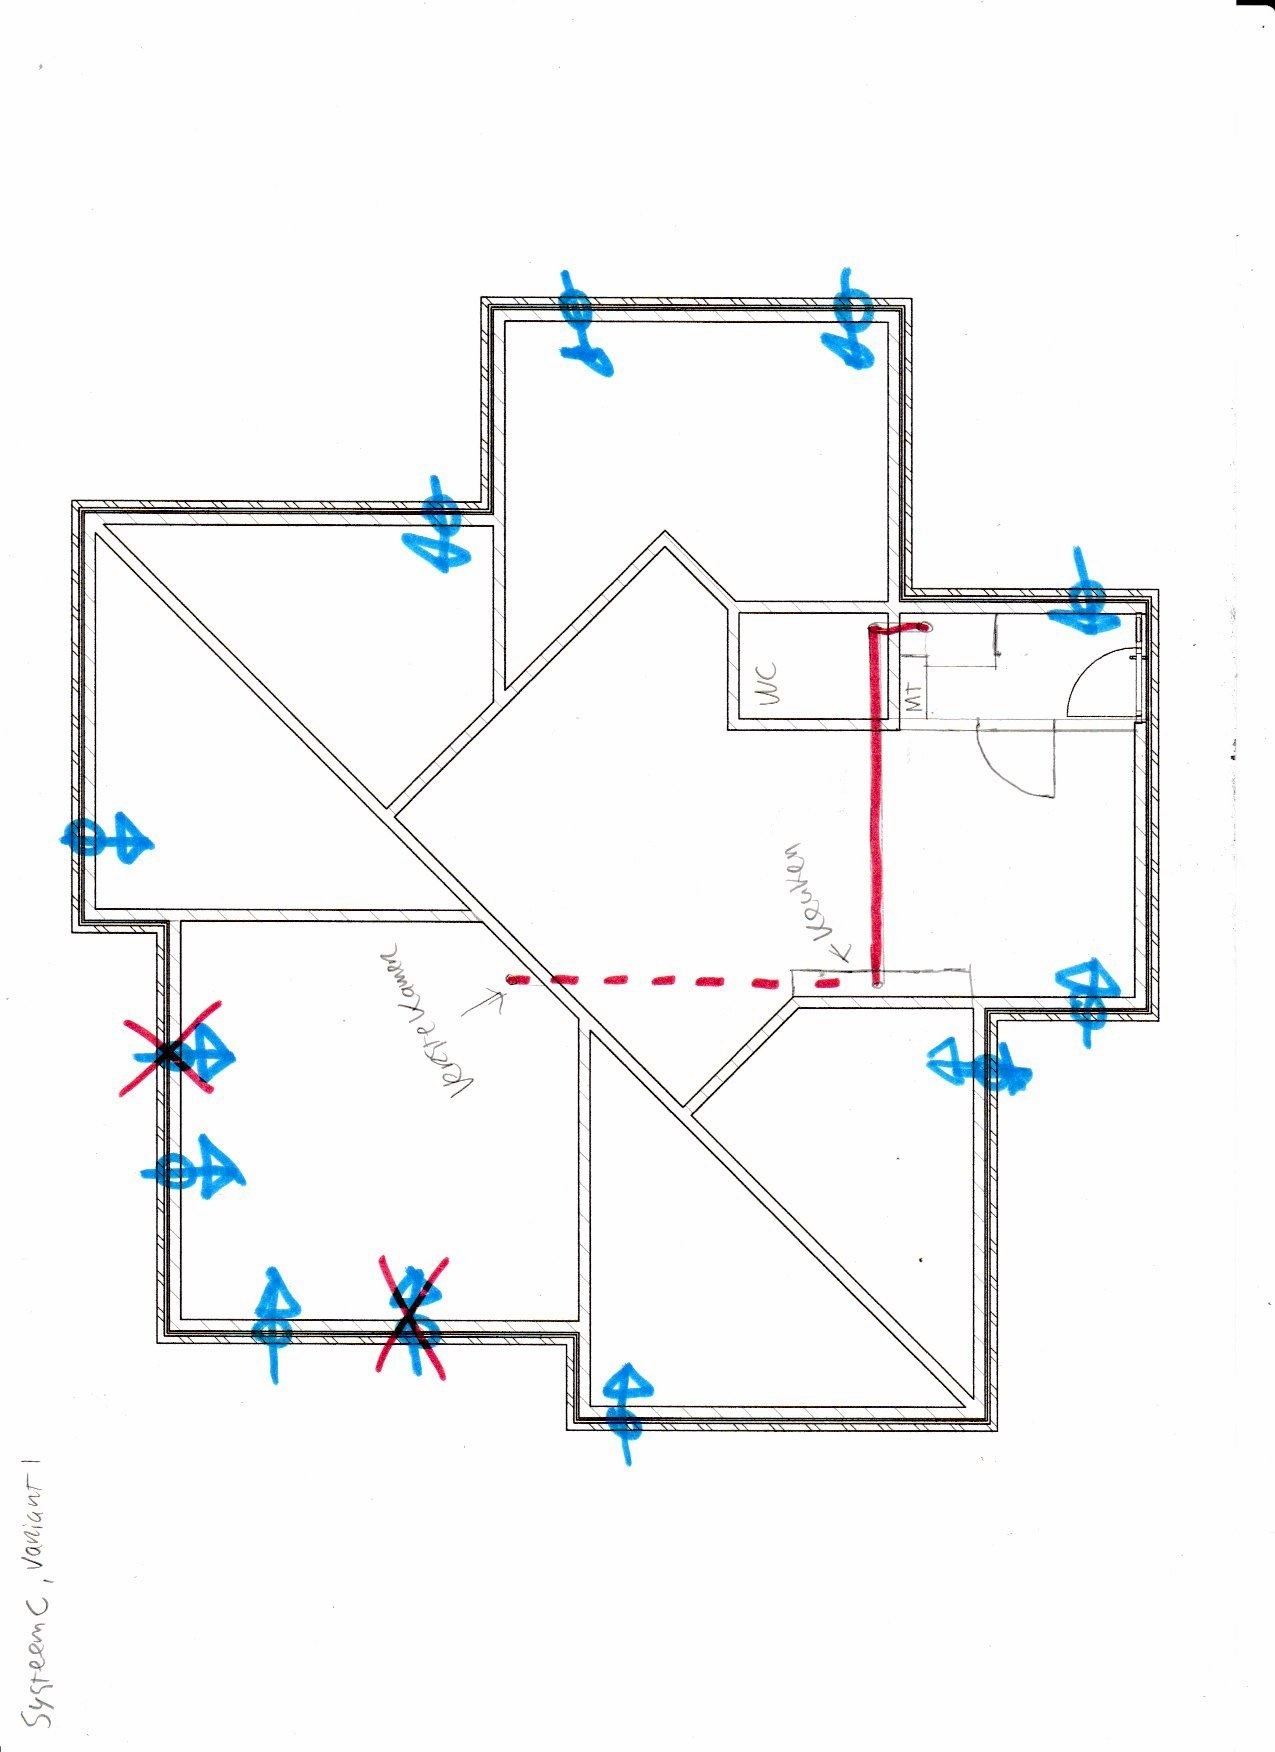
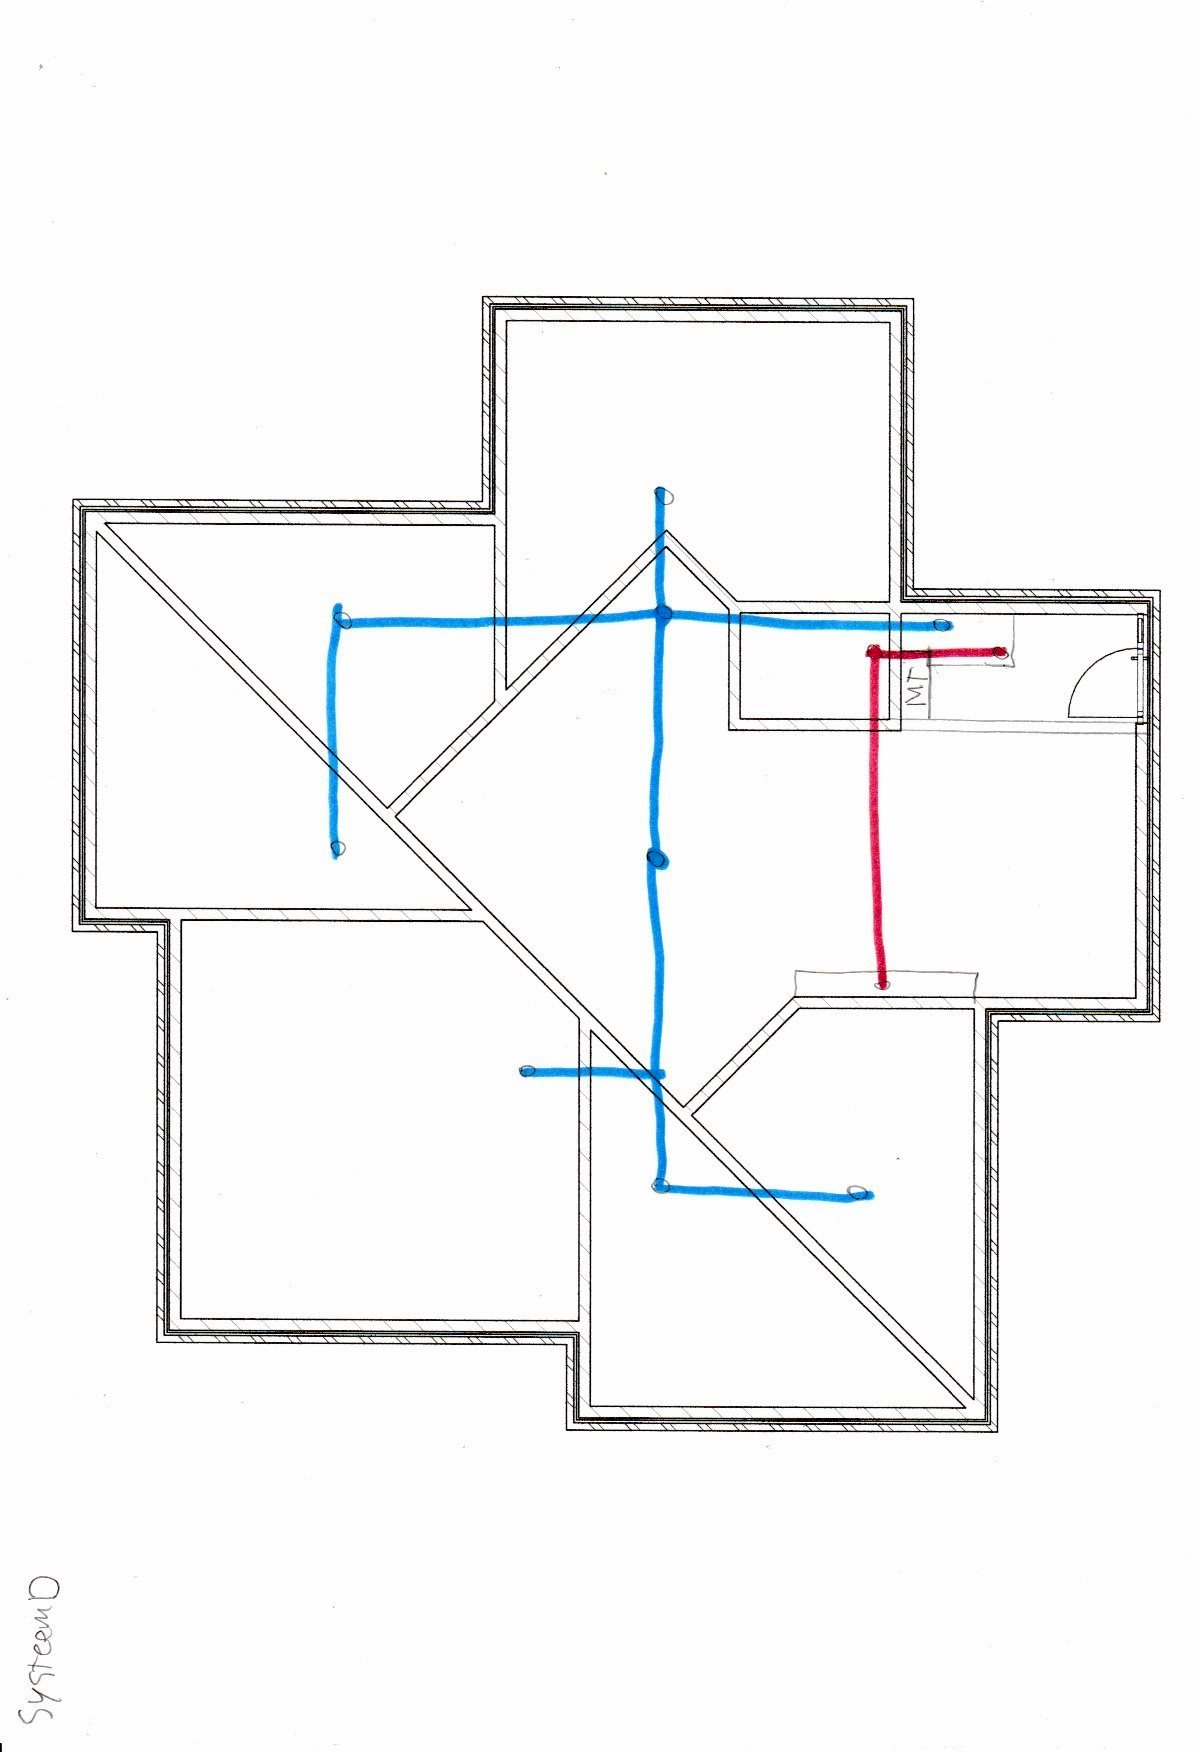
For this house, system D fits the energy requirements best — provided the duct routing is taken into account in the design itself. That last point turned out to be the core of the assignment.
Detailing
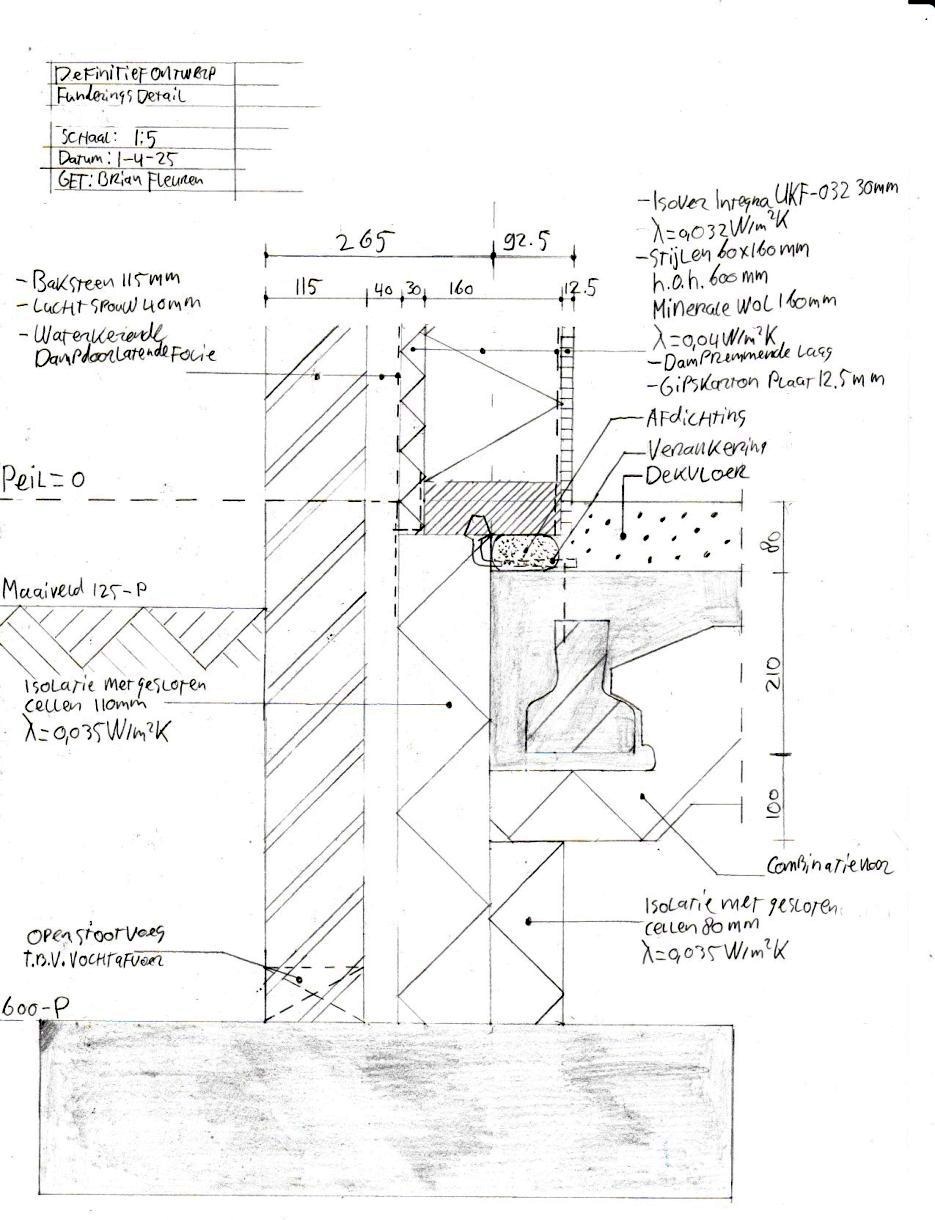
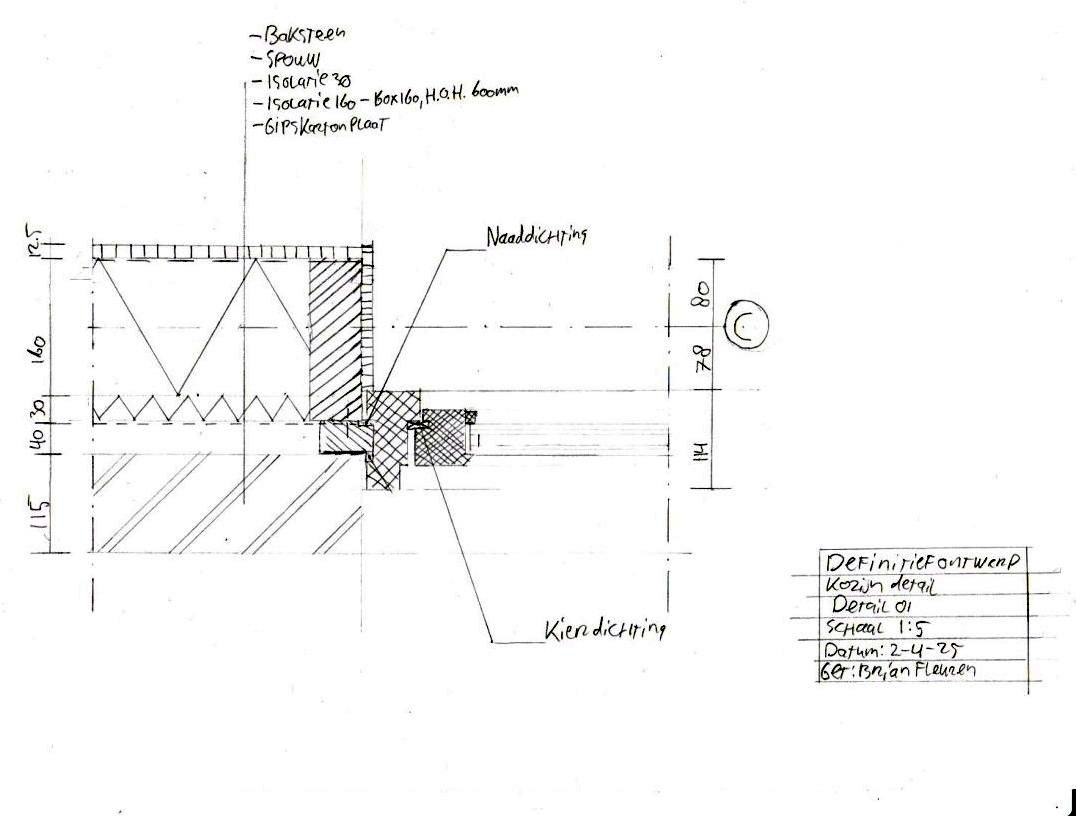
Drawn by hand, layer by layer, so that every part of the build-up has to be accounted for.
Project 03 Group · 6 students
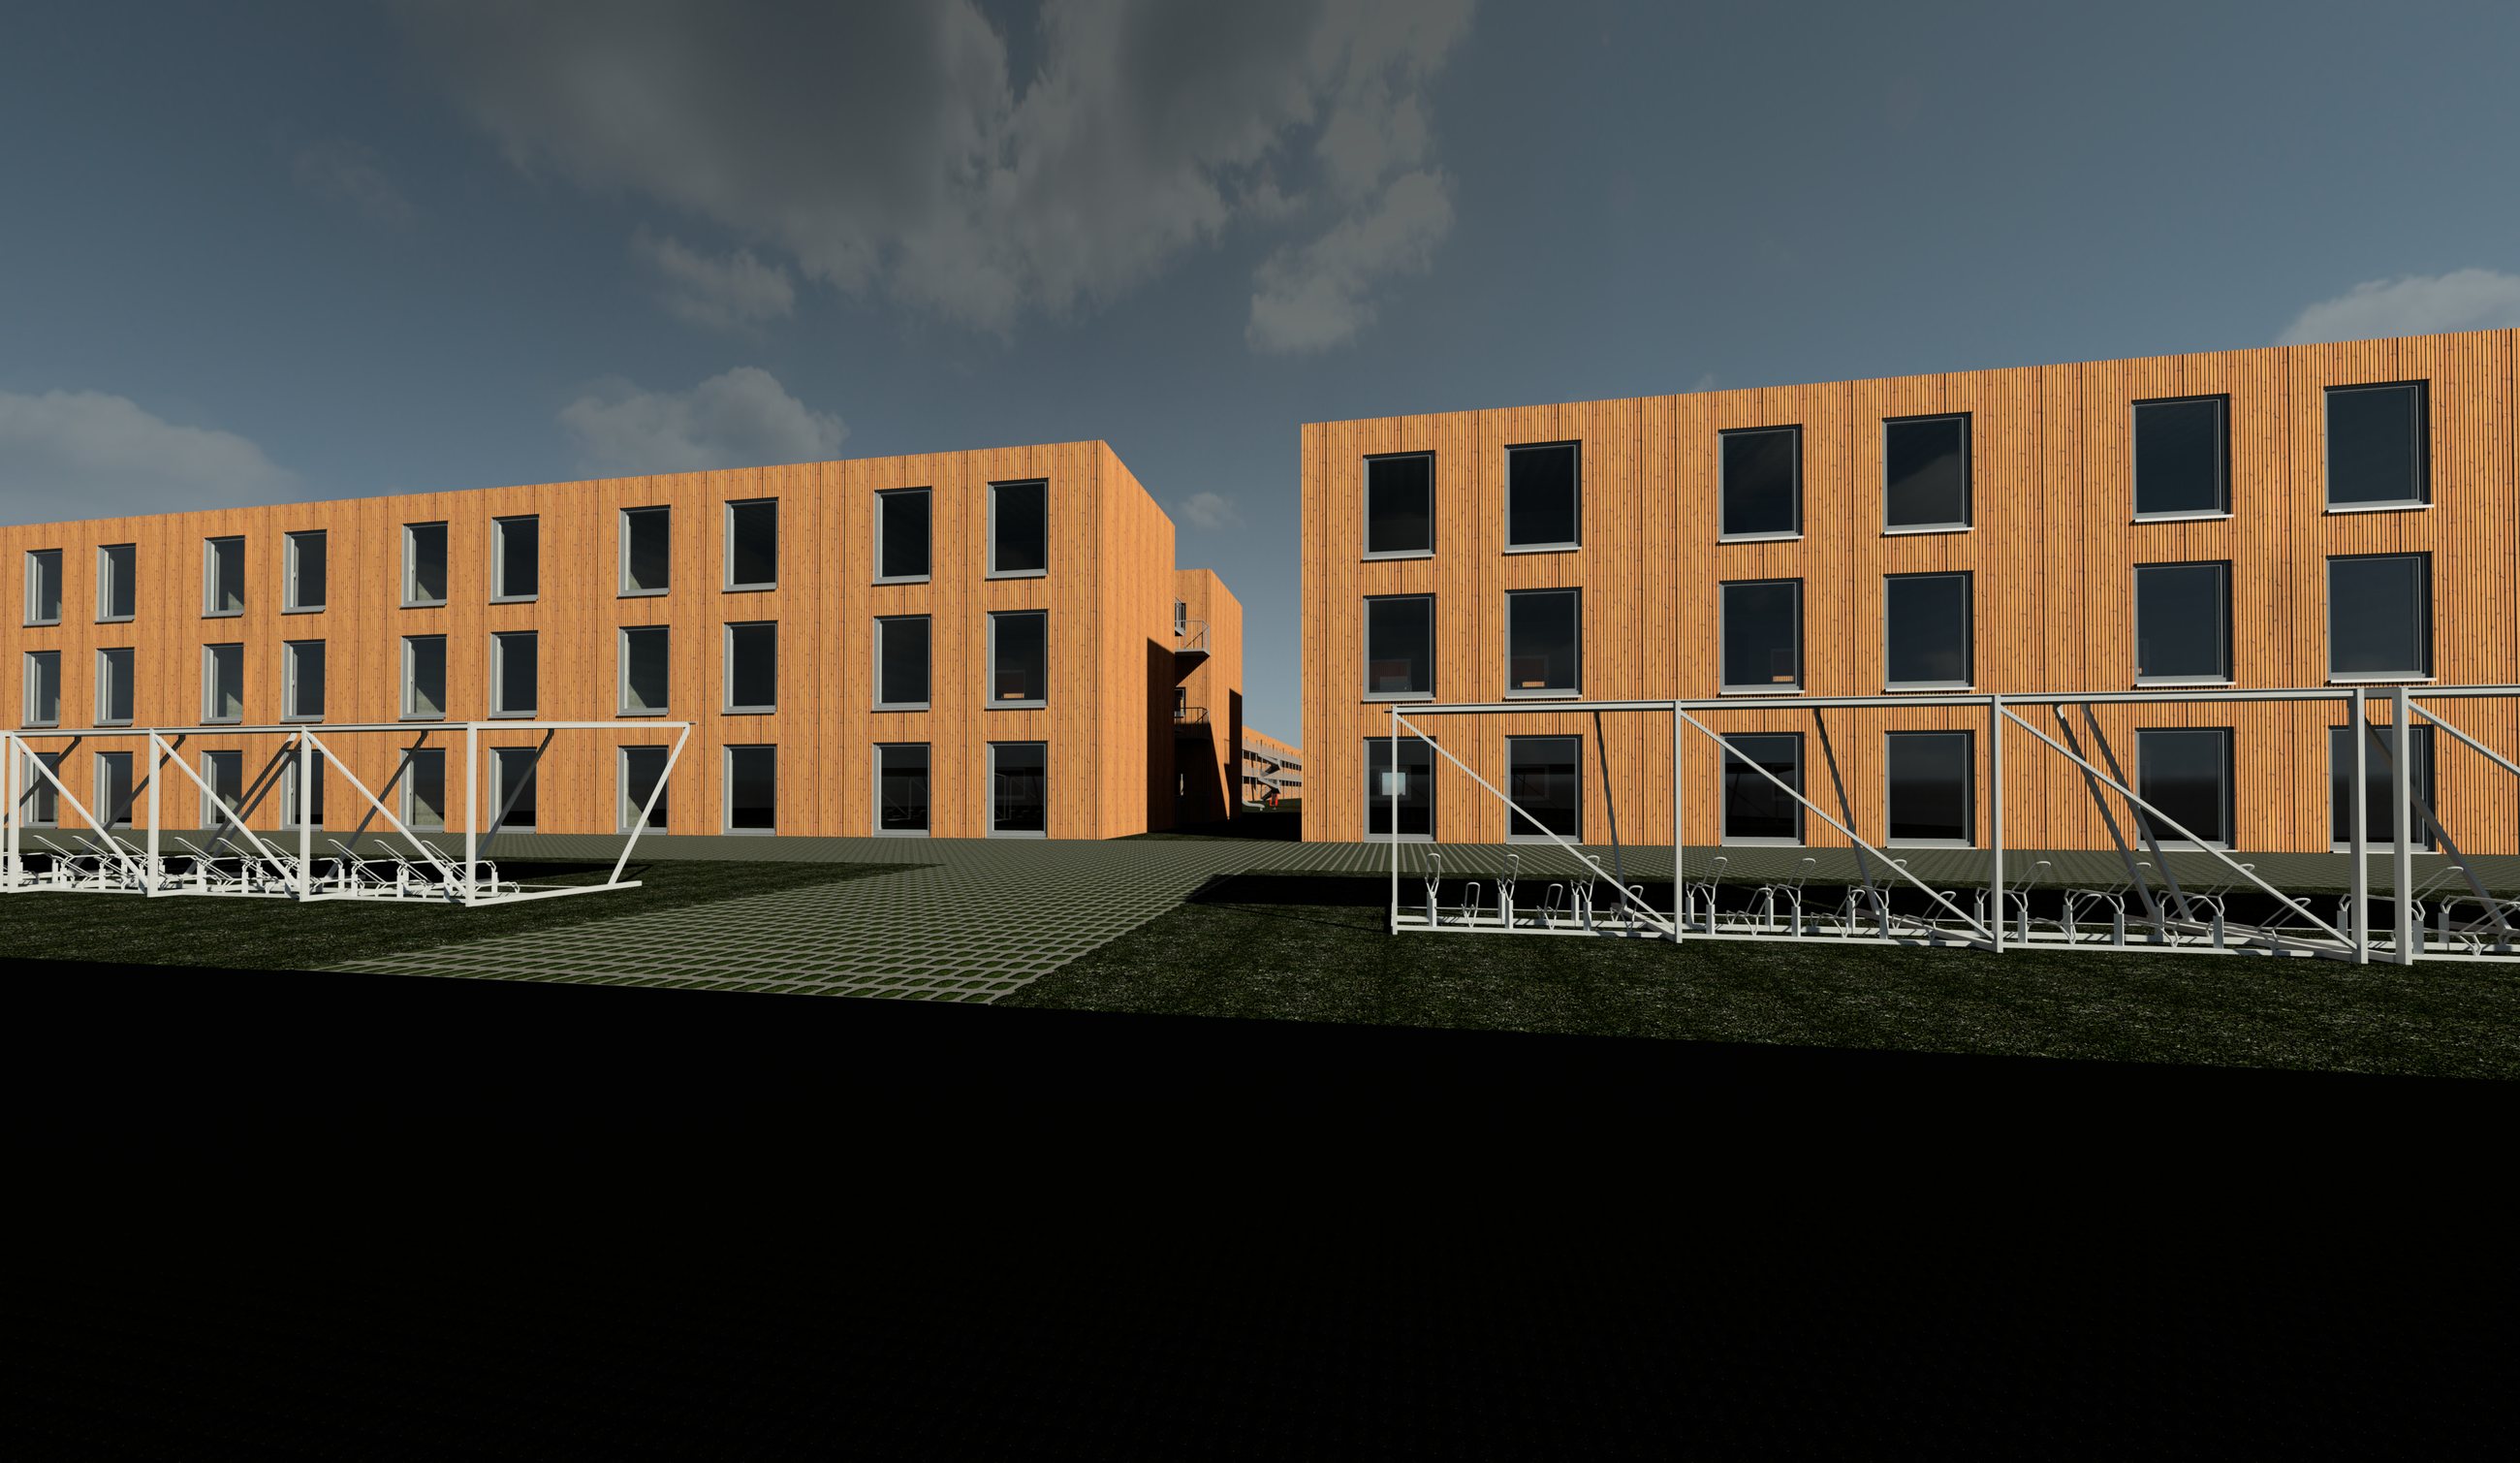
A realisation plan for roughly 350 prefab housing units, commissioned by the COA (the Dutch central agency for the reception of asylum seekers). Elective module Project Management, with a team of six students from four different disciplines.
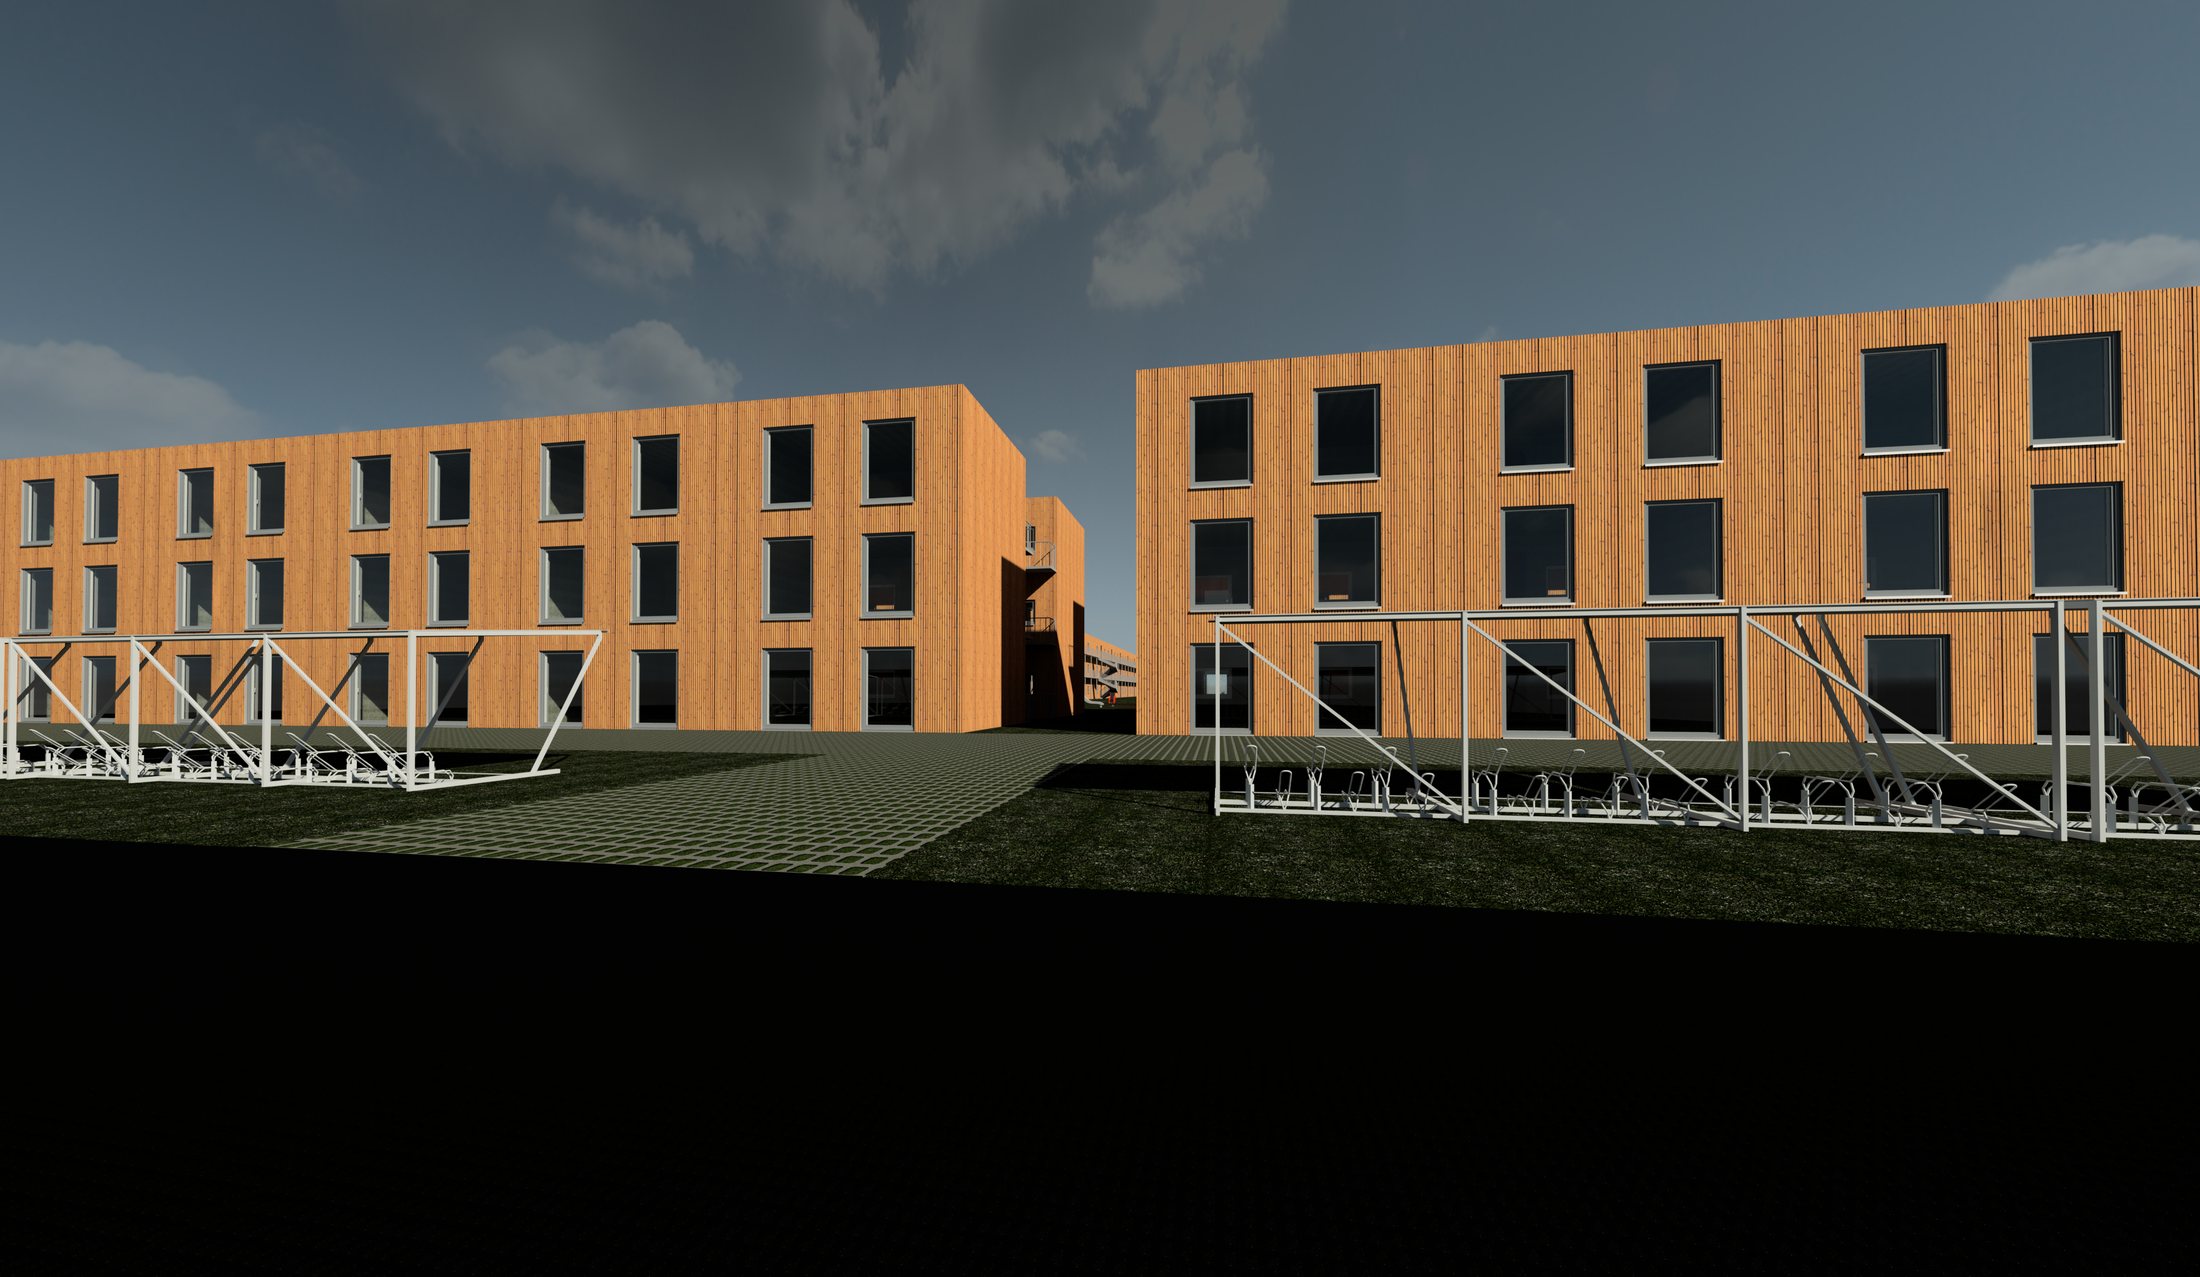
Deliver a temporary asylum seekers' centre within twelve months, built up from prefab modular units. The units are produced in the factory while the foundation is laid on site, so production runs parallel to the work on the building site.
Alongside the housing units, the plan covers sanitary facilities, communal living and dining areas, offices for the COA and the layout of the outdoor space.
My contribution
In a team drawn from construction management, spatial development and civil engineering, I was the building engineer. Working the units out in Revit therefore landed with me.
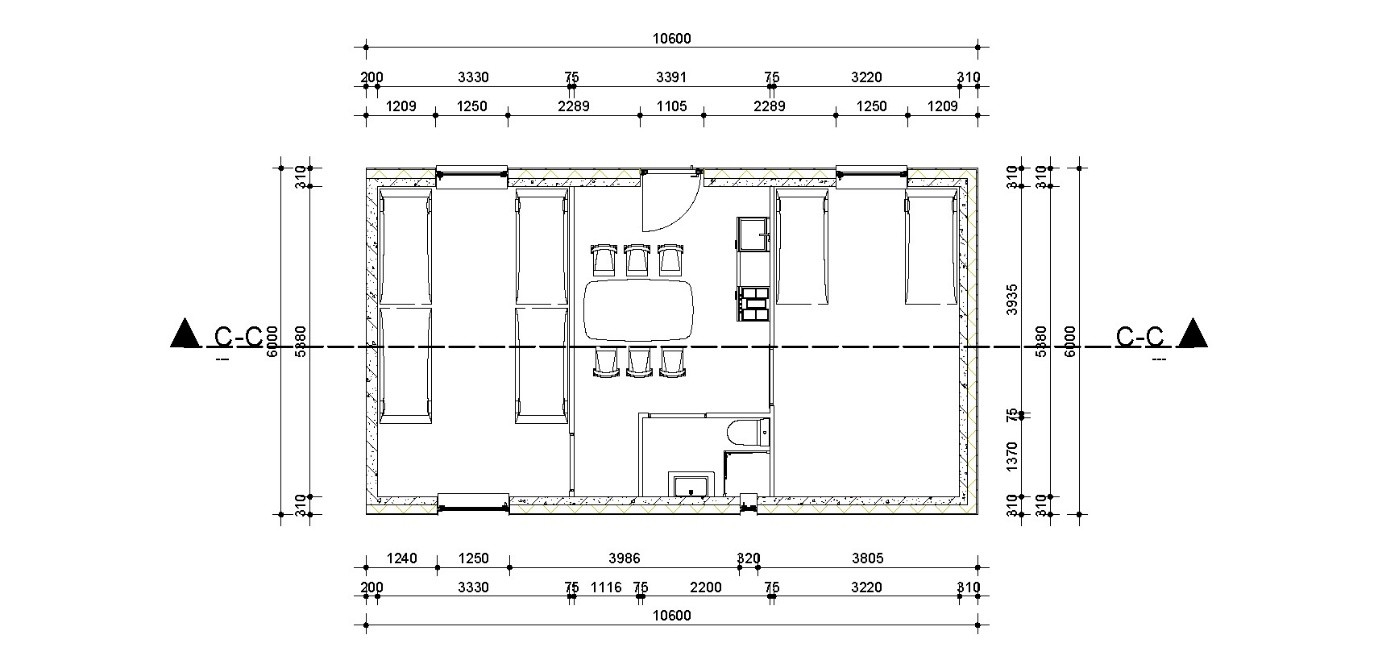
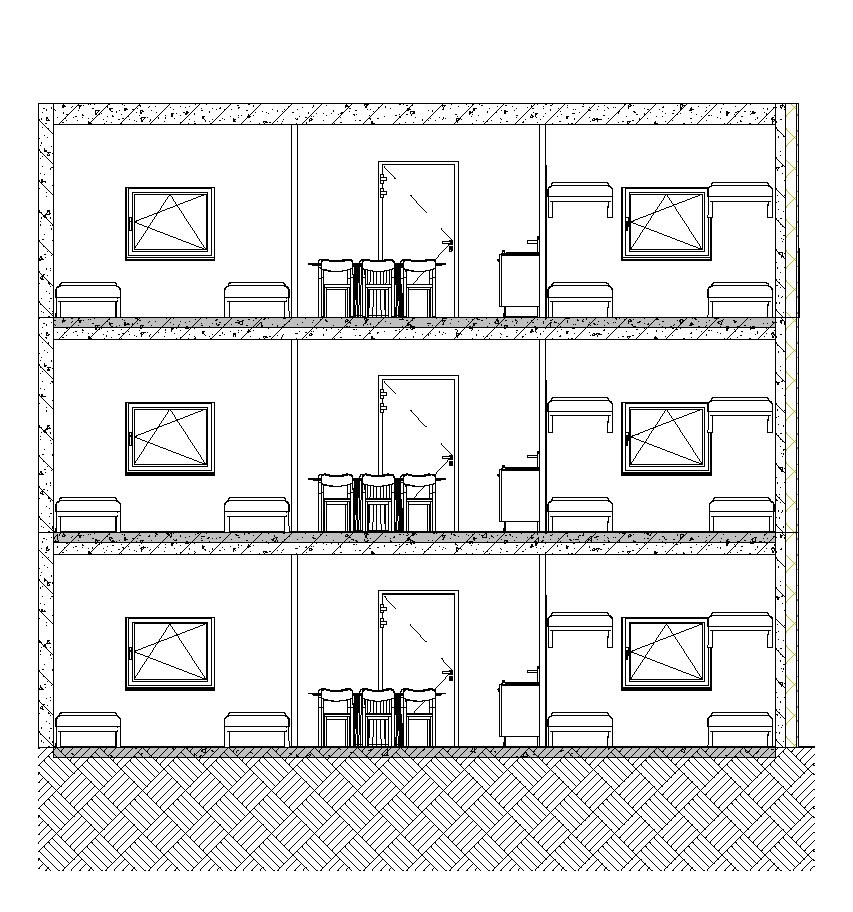
My fellow students came from other disciplines, so the building-engineering work fell to me naturally. A teammate who was originally going to build the Revit model swapped that task with me once it became clear it suited my background better.
That swap turned out to be the right call: our 3D model was noticeably more complete and more detailed than those of most other groups.
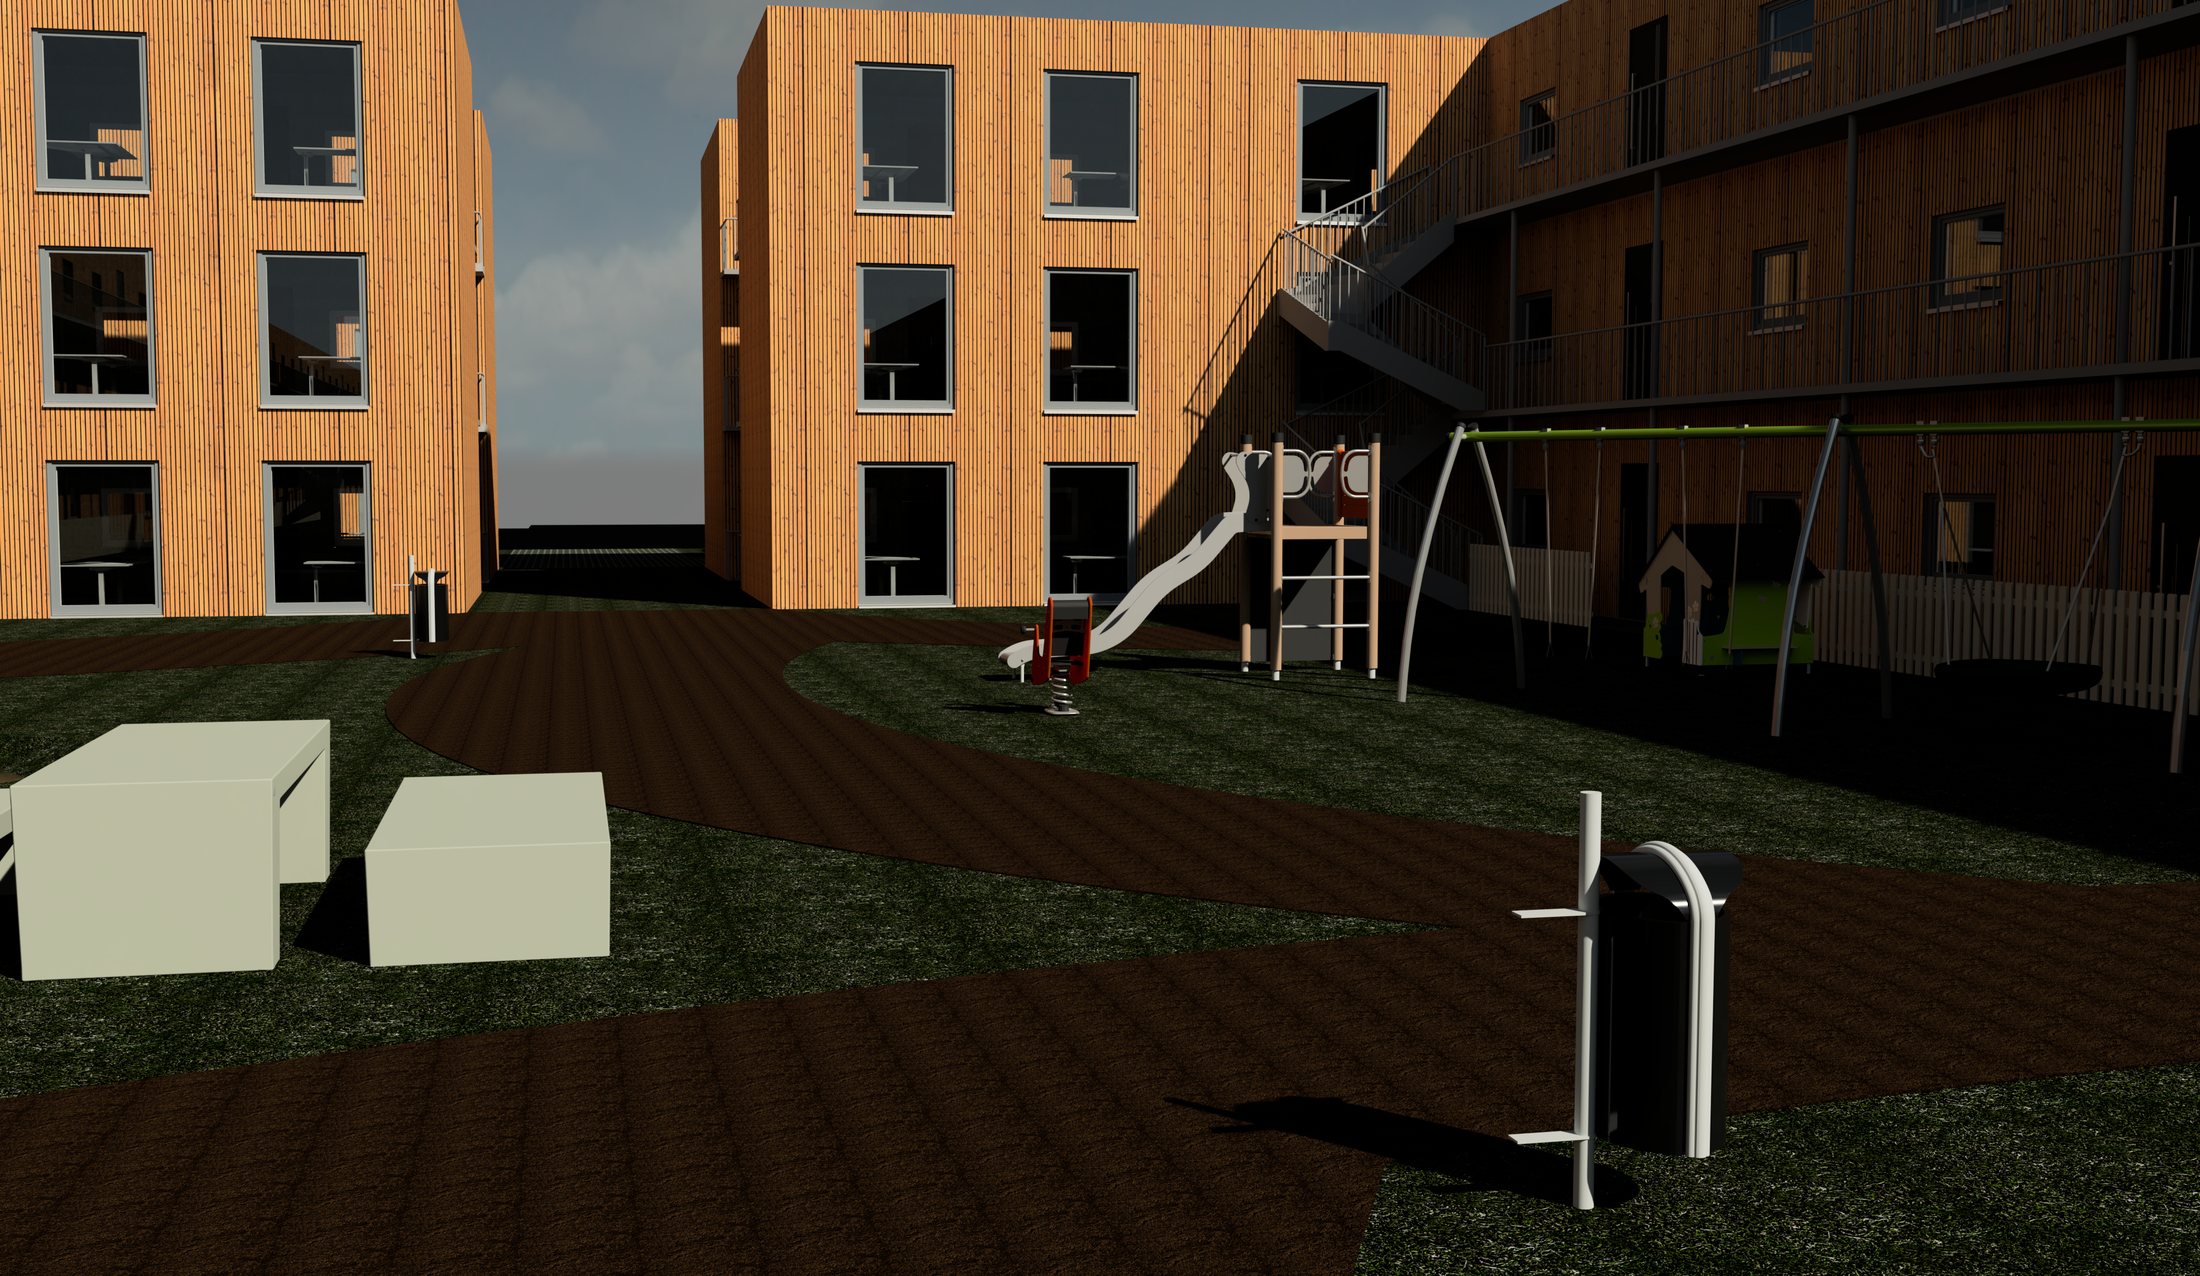
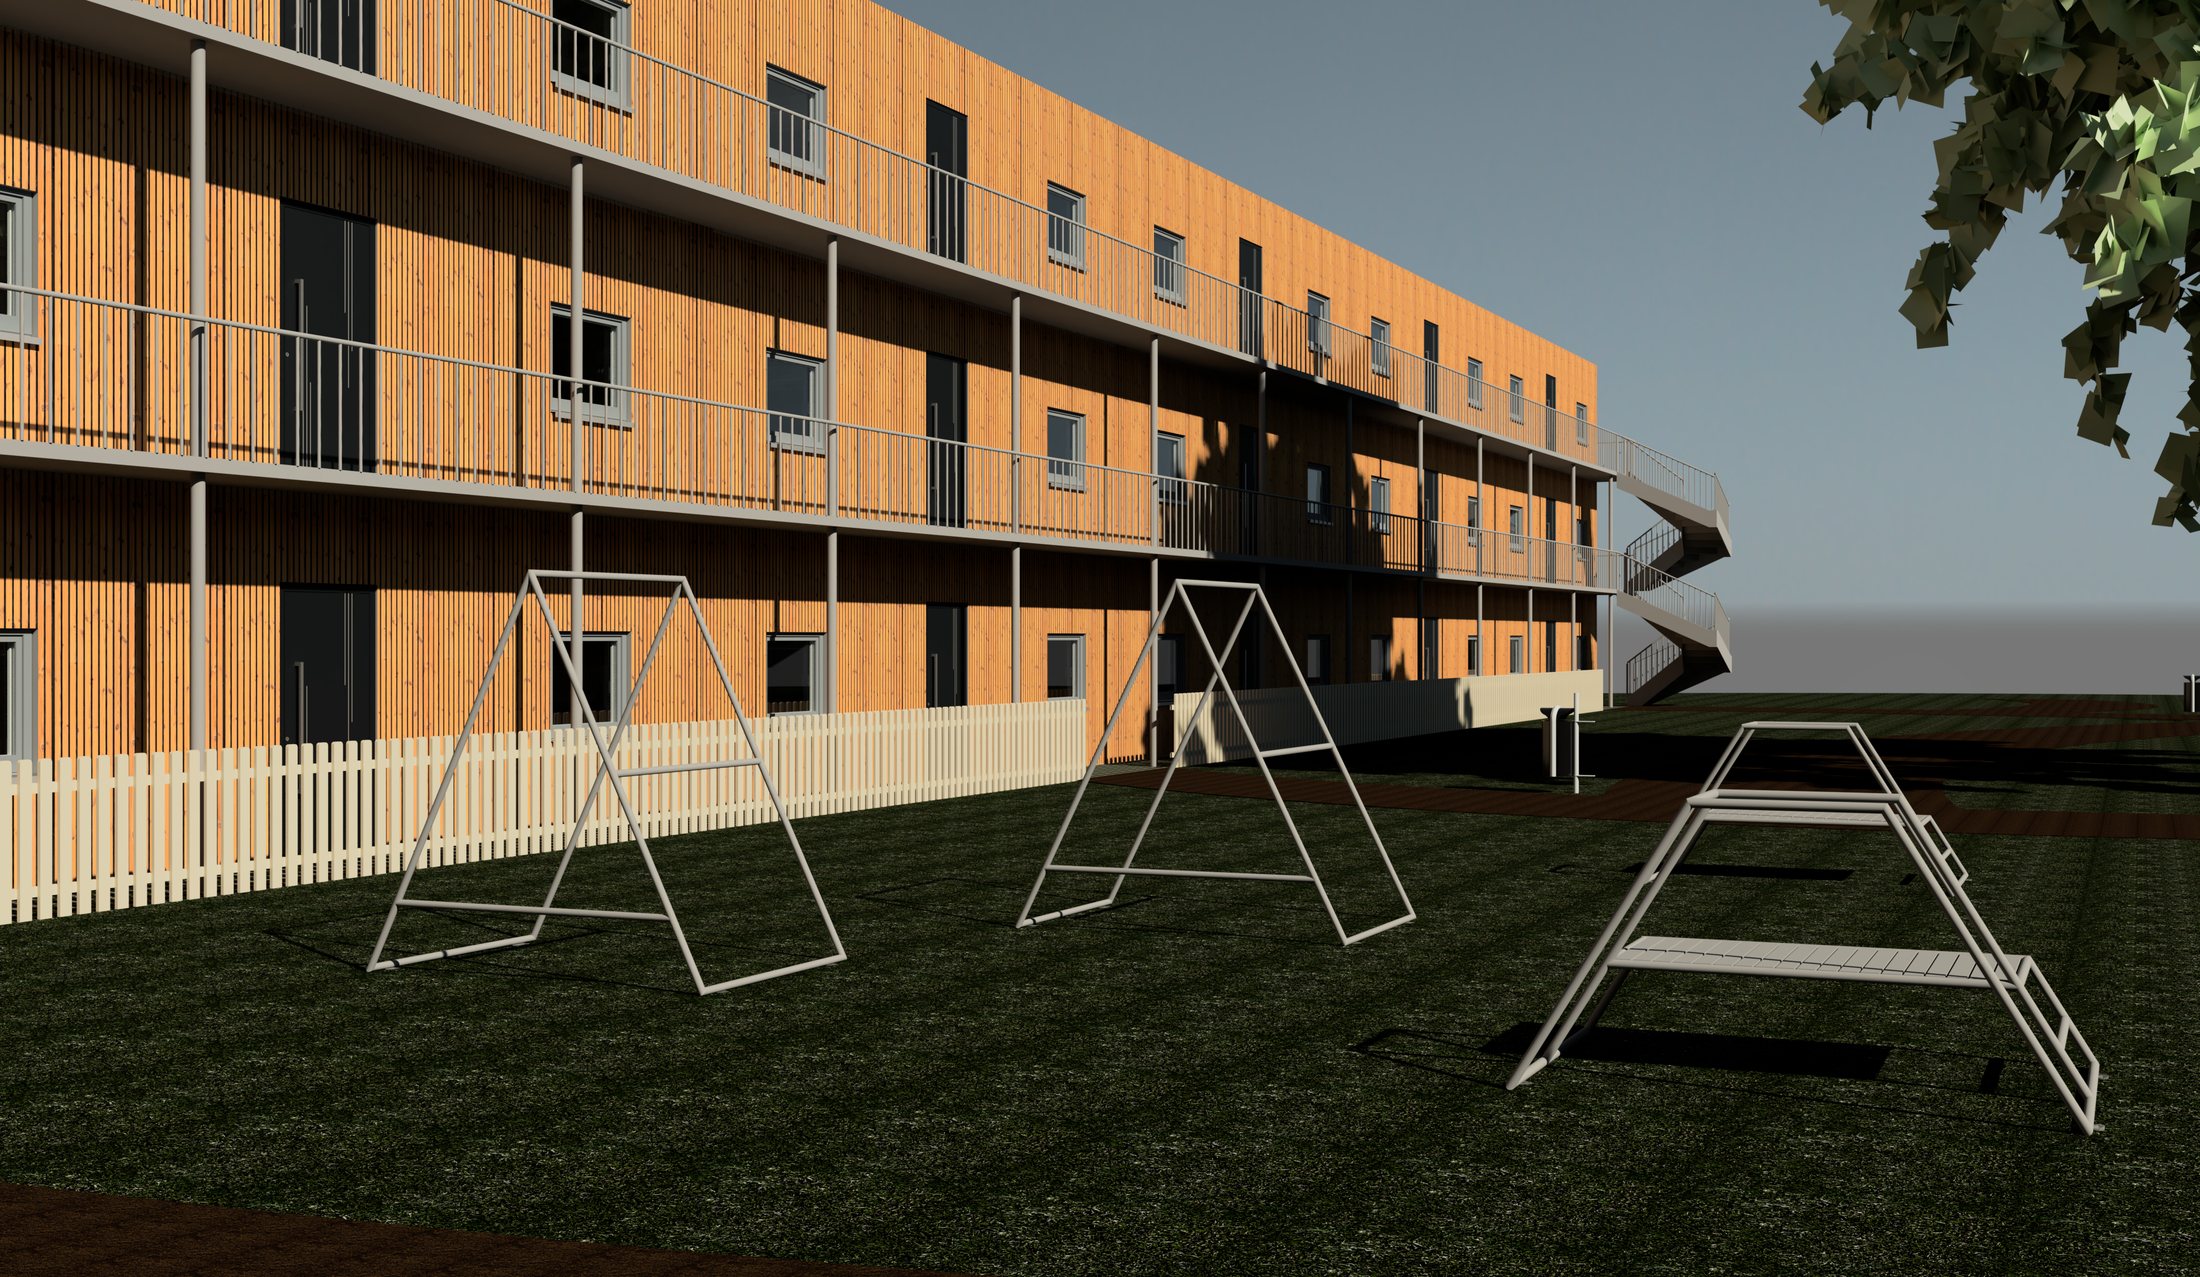
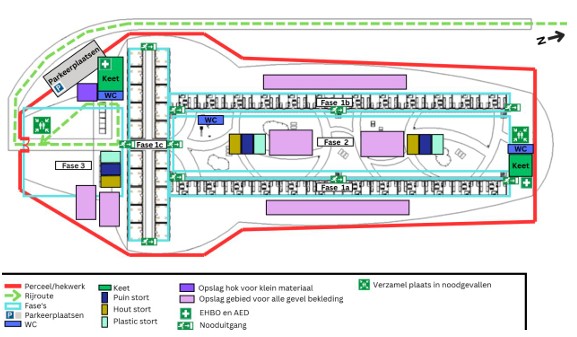
I had to work remotely for part of the project. That is exactly when I noticed how much a good communication plan is worth. It sounds like a formality, but in practice it is the difference between a team that sits waiting for each other and a team that keeps working. Agreeing clearly who picks up what — and writing it down — saved us a lot of time.
I also noticed that my own interest sits mainly with the design side. It was genuinely useful to look at a building project once from the position of project manager and supervisor, precisely because it shows what a design decision means further down the process.
Also on the drawing board
Smaller assignments and one thing I built entirely off my own back.
Project analysis
A building-engineering analysis of a live construction project, focused on the structure and how it was actually executed on site.
Sustainability assignment
Independent research into the options for making an existing facade construction more sustainable, worked out as a detail.
Own initiative
Built my own integration (an MCP connection) to automate repetitive modelling work in Revit — because the fastest way to understand a tool is to take it apart.
About me

I am a third-year Building Engineering student with a practical, technical streak. I have been building and designing things since I was young; that has grown into making variant studies, building-physics calculations and BIM models in Revit.
I combine an eye for detail and self-discipline with strong communication skills, picked up as a closing manager in hospitality, where I run staff and day-to-day operations on my own. What interests me most is the moment a design has to survive contact with reality: the span direction that changes which walls carry load, the duct run that has to be in the plan before it is a problem, the detail that decides whether a facade actually works.
I am currently looking for a practical work placement in the Nijmegen / Wijchen region where I can put that technical knowledge to work.
Open one to see what I actually use it for, and what it taught me.
My main tool, and the one I have put the most hours into. What I have learned is that a model is only as useful as the discipline behind it: consistent naming, parameters that genuinely carry information, and schedules that read straight out of the model instead of being retyped next to it.
For the Cube House I built everything from a single model — plan, four elevations, section, 3D view and roof plan — and laid them out on one A1 sheet, so a change to the model updates every view at once. On the asylum seekers' centre I took the modelling over from a teammate, and our model came out more complete and more detailed than most of the other groups'. I have also built my own integration to automate repetitive modelling work, because the quickest way to understand a tool is to take it apart.
Used in All three projects
Where Revit gives you the whole building, a 2D package is where one detail gets resolved. I drew my roof-edge detail at 1:5 as a production-ready sheet: every layer hatched, dimensions on the build-up, leaders naming each material, and a title block recording the scale, the date and who drew it.
The lesson was that the skill is not the software, it is the conventions. Line weights, hatching and annotation exist so that someone can read the drawing correctly without you standing next to them explaining it.
Used in Rijnstate / Berghege
The most useful thing I made on site was a spreadsheet. The operating-theatre walls had to stay electrically isolated while services were being drilled through them constantly, so I set up a weekly measurement schedule — one row per wall, one column per check — which made it immediately visible which walls were still sound and exactly when one stopped being sound.
I have also worked with a cost structure split across labour, materials, subcontracting, plant and overheads, comparing budget against committed cost and forecast, and with a criteria table for weighing construction variants against each other. What I took from all of it: a good sheet answers a question, a bad one just stores numbers.
Used in Rijnstate / Berghege · Cube House
I used it to put a drawing and the real site into the same frame: I took the A0 construction-site layout drawing for the hospital project and composited my own site photographs onto the positions they were taken from, so the plan and what it actually looked like can be read together.
Working at that size taught me layer discipline, masking and resolution — and that a file which gets away from you becomes unusable no matter how good the image is.
Used in Rijnstate / Berghege
I use Illustrator for the graphic side of presenting a project: diagrams, phasing drawings and figures that have to stay sharp at any size, and for tidying up exported linework before it goes into a report.
Drawing in vectors rather than pixels forces you to think in shapes and layers from the start, which is the same habit that makes a CAD drawing readable.
For documents that run to many pages — setting up a grid, master pages and paragraph styles so a long report or portfolio stays consistent throughout, instead of being laid out page by page and drifting as it goes.
It is the same principle as a BIM model or a drawing set: define the system once, then let every page inherit it.
Expertise
Education
Avans University of Applied Sciences, 's-Hertogenbosch
Maaswaal College, Wijchen
Experience
Restaurant De Tyd
Nokavision Software B.V., 's-Hertogenbosch
Albert Heijn
Outside the studio
MHC Wijchen — field hockey, second class
I plan the season and run the weekly training sessions for a squad of 14 to 16 players, and I coordinate sponsorship for the team's kit. It is the same skill as running a project team, just with more mud: decide what matters, make it clear who does what, and keep everyone moving.
Contact
A practical work placement in the Nijmegen / Wijchen region where I can put my technical knowledge into practice — ideally somewhere that lets me work on design development, detailing and BIM.
Schedule a callSchedule a call
A short introductory call about a placement or a project. Choose a slot below and you will get a confirmation by email straight away.
Loading the calendar…
The calendar is not available right now.
Send me an email instead and I will suggest a time.
Send me an emailCalendar not showing? Open the scheduling page in a new tab.